Skip main navigation
Closed
  • $532,500

    12420 Pennsylvania Pl, Crown Point, IN 46307

    4beds
    3,023sqft
    Single Family Residence
    Built in 2009
    0.32 Acres Lot
    $570,900 Zestimate®
    $176/sqft
    $3,491 Estimated rent

    Home value

    $570,900

    $542,000 - $599,000

    $3,491/mo

    Zestimate® history
    Loading
    Loading...

    Owner options

    List your home for rent

    $3,491/mo

    Rent Zestimate®

    Find your next renter with Zillow Rental Manager. Plus, with online applications, you can quickly screen prospective tenants – for free.

    Learn more

    $3,491/mo

    Rent Zestimate®

    Refinance and save

    $3,570/mo

    Est. payment

    Refinancing to a lower rate could help reduce your monthly payments and save thousands over the life of the loan.

    See today's rates

    $3,570/mo

    Est. payment

    Explore your selling options

    Work with a Zillow partner agent

    Leverage their expertise and Zillow's premium Showcase listings to get your home seen by more buyers.

    Get started

    List with your own agent

    Get your home in front of millions of buyers by listing it on Zillow.

    Learn how to do it

    Sell it yourself

    Take full control of how buyers see your home on Zillow by listing For Sale by Owner (FSBO).

    List your home

    What's special

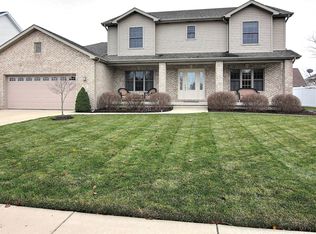
    Ceramic tiled showerBrick gas fireplaceCorner lotCozy covered back porchGranite counter topsExpansive covered front porchCustom kitchen
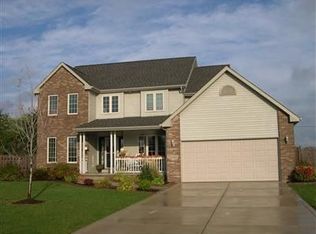
    Custom built 4 bedroom, 3.5 bath, 1 & 1/2 story home on a corner lot with side load 2.5 car garage. Expansive covered front porch & cozy covered back porch adds exterior entertainment space.Fabulous 2 story living room with hardwood floors & brick gas fireplace.Main floor masterbedroom suite with tray ceiling, jacuzzi tub, ceramic tiled shower, & 2 walk in closets.Formal living & dining room with tray ceilings & hardwood floors.Custom Kitchen with tons of cabinet space & granite counter tops, backsplash & eat-in area.3 Bedrooms upstairs: all with vaulted ceilings & 2 full baths! Bonus - a 18 x 14 finished upper level possible 5th bedroom (above garage-no closet). 2nd bedroom also has attached 3/4 bath (possible upper level master if preferred) & main floor primary bedroom could be used for related living. Full unfinished basement for possible expansion or added storage space.Appliances too!What more could you want? Schedule your showing today!

    Zillow last checked:

    Listing updated:

    Listed by:

    Laura Bogenschneider,

    New Chapter Real Estate 219-227-8454,

    Ryan Bogenschneider,

    New Chapter Real Estate

    Bought with:

    Traci Van Gundy, RB18000719

    McColly Real Estate

    Ryan Bogenschneider, RB21000662

    New Chapter Real Estate

    Source: NIRA as distributed by MLS GRID,MLS#: 540121MLS Logo

    Facts & features

    Interior

    Bedrooms & bathrooms
    • Bedrooms: 4
    • Bathrooms: 4
    • Full bathrooms: 3
    • 1/2 bathrooms: 1
    Rooms
    • Room types: Bathroom, Bedroom 2, Bedroom 3, Bedroom 4, Dining Room, Great Room, Kitchen, Laundry, Living Room, Other Room, Primary Bedroom
    Primary bedroom
    • Area: 252
    • Dimensions: 18 x 14
    Bedroom 2
    • Area: 168
    • Dimensions: 14 x 12
    Bedroom 3
    • Area: 168
    • Dimensions: 14 x 12
    Bedroom 4
    • Area: 168
    • Dimensions: 14 x 12
    Bathroom
    • Description: 1/2
    Bathroom
    • Description: Full
    Bathroom
    • Description: Full
    Bathroom
    • Description: Full
    Great room
    • Dimensions: 20 x 18
    Kitchen
    • Area: 144
    • Dimensions: 12 x 12
    Laundry
    • Dimensions: 10 x 10
    Laundry
    • Dimensions: 10 x 10
    Living room
    • Area: 144
    • Dimensions: 12 x 12
    Other
    • Dimensions: 18 x 14
    Heating
    • Forced Air, Natural Gas
    Appliances
    • Included: Dishwasher, Disposal, Dryer, Range Hood, Refrigerator, Washer
    • Laundry: Main Level
    Features
    • Cathedral Ceiling(s), Country Kitchen, Primary Downstairs, Vaulted Ceiling(s)
    • Basement: Interior Entry,Sump Pump
    • Number of fireplaces: 1
    • Fireplace features: Great Room, Living Room
    Interior area
    • Total structure area: 3,023
    • Total interior livable area: 3,023 sqft
    • Finished area above ground: 3,023

    Property

    Parking
    • Total spaces: 2.5
    • Parking features: Attached, Garage Door Opener, Off Street
    • Attached garage spaces: 2.5
    Features
    • Levels: One and One Half
    • Patio & porch: Covered, Deck, Porch
    • Has spa: Yes
    • Spa features: Bath
    • Frontage length: 100
    Lot
    • Size: 0.32 Acres
    • Dimensions: 100 x 140
    • Features: Corner Lot, Landscaped, Level, Paved
    Details
    • Parcel number: 451615354004000042

    Construction

    Type & style
    • Home type: SingleFamily
    • Property subtype: Single Family Residence
    Condition
    • New construction: No
    • Year built: 2009

    Utilities & green energy

    • Water: Public
    • Utilities for property: Electricity Available, Natural Gas Available

    Community & HOA

    Community
    • Features: Sidewalks
    • Subdivision: Pine Hill Ph 02
    HOA
    • Has HOA: No
    Location
    • Region: Crown Point

    Financial & listing details

    • Price per square foot: $176/sqft
    • Tax assessed value: $387,600
    • Annual tax amount: $4,337
    • Date on market: 2/28/2024
    • Listing agreement: Exclusive Right To Sell
    • Listing terms: Cash,Conventional,FHA,VA Loan
    • Road surface type: Paved

    Price history

    DateEventPrice
    1/17/2024Sold$532,500-1.4%$176/sqft
    Source: NIRA as distributed by MLS GRID #540121 Report a problem
    10/13/2023Listed for sale$539,900+63.6%$179/sqft
    Source: NIRA as distributed by MLS GRID #540121 Report a problem
    7/16/2015Sold$330,000-4.3%$109/sqft
    Source: NIRA as distributed by MLS GRID #366350 Report a problem
    2/25/2015Listed for sale$345,000-3.9%$114/sqft
    Source: @properties #366350 Report a problem
    1/1/2015Listing removed$359,000$119/sqft
    Source: LAKESHORE REALTY #360143 Report a problem
    10/16/2014Listed for sale$359,000$119/sqft
    Source: LAKESHORE REALTY #360143 Report a problem

    Public tax history

    YearProperty taxesTax assessment
    2025$5,307 +19.4%$516,200 +7.3%
    2024$4,444 +2.4%$481,200 +20.1%
    2023$4,337 +3.3%$400,700 +3.4%
    2022$4,198 +0.8%$387,600 +3.3%
    2021$4,165 +1.5%$375,300 +0.8%
    2020$4,104 -20.1%$372,400 +1.4%
    2019$5,138 +3.4%$367,100 +2.8%
    2018$4,968 +9.9%$357,100 +4.1%
    2017$4,519 $343,200 +1%
    2016$4,519 +0.4%$339,900 +3.5%
    2014$4,501 +2%$328,300 +2.7%
    2013$4,413 -12.8%$319,600 -1.8%
    2012$5,062 -1.5%$325,300 -1.6%
    2011$5,140 +8%$330,600 -2.6%
    2010$4,760 $339,400 +1%
    2009-- $336,200
    Find assessor info on the county website

    Neighborhood: 46307

    Nearby schools

    GreatSchools rating
    Schools provided by the listing agent
    • High: Crown Point High School

    Source: NIRA as distributed by MLS GRID. This data may not be complete. We recommend contacting the local school district to confirm school assignments for this home.

    Get a cash offer in 3 minutes
    Find out how much your home could sell for in as little as 3 minutes with a no-obligation cash offer.
    Estimated market value
    $570,900
    Get a cash offer in 3 minutes
    Find out how much your home could sell for in as little as 3 minutes with a no-obligation cash offer.
    Estimated market value
    $570,900