Back on the market due to buyers financing falling through, just a couple days before closing. Welcome to this stunning home located in the heart of Riverview, Florida. This home is a perfect blend of elegance and comfort, offering a luxurious living experience in a family-friendly community. This property is an embodiment of contemporary design and functionality, making it an ideal home for those seeking both quality and style. **Key Features:** - **Construction**: Modern architecture with a focus on durability and aesthetic appeal. - **Size**: Expansive property featuring a spacious layout spread over two levels. - **Bedrooms/Bathrooms**: 4 large bedrooms, including a master suite with a walk-in closet and spa-like bathroom, and 3 additional well-appointed bathrooms. - **Kitchen**: Gourmet kitchen equipped with top-of-the-line stainless steel appliances, quartz countertops, and a walk-in pantry. - **Living Space**: Open-concept living and dining area with high ceilings and ample natural light. - **Outdoor Area**: Beautifully landscaped yard with a covered patio, perfect for entertaining. - **Parking**: Attached two-car garage with additional driveway space. - **Special Features**: Hardwood floors, central air conditioning, and energy-efficient windows. **Community Amenities:** - Access to a community clubhouse, pool, and fitness center. - Nearby parks, playgrounds, and walking trails. - A short drive to fitness centers, parks, entertainment, shopping centers, gourmet restaurants and much more. - Easy access to major highways for convenient travel. **Location Benefits:** Riverview is a rapidly growing suburb of Tampa, known for its excellent quality of life and community spirit. This home is perfectly situated to enjoy the tranquility of suburban living while being just moments away from the hustle and bustle of the city. **Ideal For:** This property is ideally suited for families or individuals looking for a spacious and modern home in a vibrant and welcoming community. Home is eligible for the Buyers Advantage with 100% financing and no MI conventional portfolio loan program.
Sold for $410,000
$410,000
12420 TRIPLE CREEK BOULEVARD, RIVERVIEW, FL 33579
4beds
2,285sqft
Single Family Residence
Built in 2019
4,074 Square Feet Lot
$373,900 Zestimate®
$179/sqft
$3,167 Estimated rent
Home value
$373,900
$355,000 - $393,000
$3,167/mo
Zestimate® history
Owner options
List your home for rent
$3,167/mo
Rent Zestimate®
Find your next renter with Zillow Rental Manager. Plus, with online applications, you can quickly screen prospective tenants – for free.
$3,167/mo
Rent Zestimate®
Refinance and save
$2,882/mo
Est. payment
Refinancing to a lower rate could help reduce your monthly payments and save thousands over the life of the loan.
$2,882/mo
Est. payment
Explore your selling options
Work with a Zillow partner agent
Leverage their expertise and Zillow's premium Showcase listings to get your home seen by more buyers.
Get startedList with your own agent
Get your home in front of millions of buyers by listing it on Zillow.
Learn how to do itSell it yourself
Take full control of how buyers see your home on Zillow by listing For Sale by Owner (FSBO).
List your homeWhat's special
High ceilingsHardwood floorsMaster suiteCovered patioOpen-concept livingCentral air conditioningWalking trails
Zillow last checked:
Listing updated:
Listed by:
David Ryder, III 727-479-6701,
TROPIC SHORES REALTY LLC 352-684-7371
Bought with:
Joelys Negron-Cabrera, 3542594
KELLER WILLIAMS SOUTH SHORE
Source: Stellar MLS,MLS#: T3492674 Originating MLS: West Pasco
Originating MLS: West Pasco
Facts & features
Interior
Bedrooms & bathrooms
- Bedrooms: 4
- Bathrooms: 3
- Full bathrooms: 3
Rooms
- Room types: Den/Library/Office, Family Room, Utility Room, Loft
Primary bedroom
- Features: Walk-In Closet(s)
- Level: Second
- Dimensions: 16x13
Bedroom 2
- Features: Built-in Closet
- Level: Second
- Dimensions: 11x10
Bedroom 3
- Features: Built-in Closet
- Level: Second
- Dimensions: 11x11
Dinette
- Level: First
- Dimensions: 13x12
Great room
- Level: First
- Dimensions: 17x17
Kitchen
- Level: First
- Dimensions: 10x12
Office
- Level: First
- Dimensions: 11x11
Heating
- Central
Cooling
- Central Air
Appliances
- Included: Dishwasher, Dryer, Microwave, Range, Refrigerator, Washer
- Laundry: Laundry Room, Upper Level
Features
- Open Floorplan, Thermostat
- Flooring: Carpet, Ceramic Tile
- Doors: Sliding Doors
- Windows: Blinds, Hurricane Shutters
- Has fireplace: No
Interior area
- Total structure area: 2,685
- Total interior livable area: 2,285 sqft
Property
Parking
- Total spaces: 2
- Parking features: Garage Door Opener
- Attached garage spaces: 2
Features
- Levels: Two
- Stories: 2
- Patio & porch: Covered
- Exterior features: Irrigation System, Sidewalk, Sprinkler Metered
- Has view: Yes
- View description: Garden, Park/Greenbelt
Lot
- Size: 4,074 Square Feet
- Features: Corner Lot, City Lot
Details
- Parcel number: U113120B1D00000000040.0
- Zoning: PD
- Special conditions: None
Construction
Type & style
- Home type: SingleFamily
- Architectural style: Mediterranean
- Property subtype: Single Family Residence
Materials
- Stucco
- Foundation: Slab
- Roof: Shingle
Condition
- New construction: No
- Year built: 2019
Utilities & green energy
- Sewer: Public Sewer
- Water: Public
- Utilities for property: BB/HS Internet Available, Public
Community & HOA
Community
- Features: Fitness Center, Park, Pool, Sidewalks
- Pet fee: $0 monthly
- Subdivision: TRIPLE CREEK PH 3 VILLAGE K
HOA
- Has HOA: Yes
- Amenities included: Basketball Court, Cable TV, Clubhouse, Fitness Center, Pool
- Services included: Community Pool, Recreational Facilities
- HOA fee: $7 monthly
- HOA name: Real Manage
- HOA phone: 866-473-2573
Location
- Region: Riverview
Financial & listing details
- Price per square foot: $179/sqft
- Tax assessed value: $310,792
- Annual tax amount: $6,306
- Date on market: 12/19/2023
- Cumulative days on market: 88 days
- Listing terms: Cash,Conventional,FHA,VA Loan
- Ownership: Fee Simple
- Total actual rent: 0
- Road surface type: Asphalt
Price history
| Date | Event | Price |
|---|---|---|
| 5/17/2024 | Sold | $410,000$179/sqft |
Source:  Stellar MLS #T3492674 Report a problem Stellar MLS #T3492674 Report a problem | ||
| 4/16/2024 | Pending sale | $410,000$179/sqft |
Source: Stellar MLS #T3492674 Report a problem | ||
| 3/23/2024 | Price change | $410,000-2.4%$179/sqft |
Source: Stellar MLS #T3492674 Report a problem | ||
| 2/22/2024 | Pending sale | $420,000$184/sqft |
Source: Stellar MLS #T3492674 Report a problem | ||
| 2/12/2024 | Price change | $420,000-2.3%$184/sqft |
Source: Stellar MLS #T3492674 Report a problem | ||
| 12/19/2023 | Listed for sale | $430,000+32.8%$188/sqft |
Source: Stellar MLS #T3492674 Report a problem | ||
| 3/18/2021 | Sold | $323,900$142/sqft |
Source: Public Record Report a problem | ||
| 1/27/2021 | Pending sale | $323,900$142/sqft |
Source: PREMIER SOTHEBYS INTL REALTY #T3286696 Report a problem | ||
| 1/27/2021 | Listed for sale | $323,900$142/sqft |
Source: PREMIER SOTHEBYS INTL REALTY #T3286696 Report a problem | ||
| 1/27/2021 | Pending sale | $323,900$142/sqft |
Source: Stellar MLS #T3286696 Report a problem | ||
| 1/26/2021 | Listed for sale | $323,900+14%$142/sqft |
Source: Stellar MLS #T3286696 Report a problem | ||
| 8/5/2019 | Sold | $284,000+1.6%$124/sqft |
Source: Stellar MLS #T3164665 Report a problem | ||
| 3/11/2019 | Sold | $279,600$122/sqft |
Source: Public Record Report a problem | ||
Public tax history
| Year | Property taxes | Tax assessment |
|---|---|---|
| 2025 | $9,201 +8.9% | $310,792 -0.9% |
| 2024 | $8,448 +3.6% | $313,477 +7% |
| 2023 | $8,155 +5.7% | $292,994 +3% |
| 2022 | $7,716 +18.4% | $284,460 +28% |
| 2021 | $6,519 +3.4% | $222,206 +1.4% |
| 2020 | $6,306 +114.4% | $219,138 +745.7% |
| 2019 | $2,942 | $25,911 +6% |
| 2018 | $2,942 | $24,444 |
Find assessor info on the county website
Neighborhood: Triple Creek
Nearby homes
- $412,3005 bd3 ba2.7k sqft12418 Triple Creek Blvd, Riverview, FL 33579Off Market
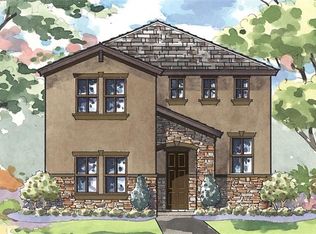
- $396,100-- bd3 ba2.8k sqft12416 Triple Creek Blvd, Riverview, FL 33579Off Market
- $390,0004 bd3 ba2.3k sqft12506 Triple Creek Blvd, Riverview, FL 33579Sold
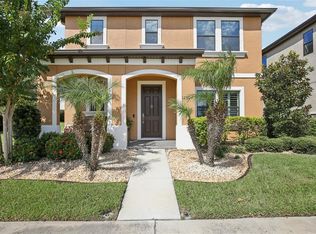
- $331,0003,920 Square Feet12414 Triple Creek Blvd, Riverview, FL 33579Off Market

- $379,8003 bd3 ba2.2k sqft12508 Triple Creek Blvd, Riverview, FL 33579Off Market
- $374,3004 bd3 ba2.2k sqft12417 Streambed Dr, Riverview, FL 33579Off Market
- $387,6005 bd3 ba2.4k sqft12613 Triple Creek Boulevard, Riverview, FL 33579Off Market
- $318,3004 bd2 ba1.6k sqft12513 Triple Creek, Riverview, FL 33579Off Market
Nearby schools
GreatSchools rating
- 3/10Warren Hope Dawson ElementaryGrades: PK-5Distance: 0.5 mi
- 6/10Barrington Middle SchoolGrades: 6-8Distance: 3.6 mi
- 3/10Jule F Sumner High SchoolGrades: 9-12Distance: 3.9 mi
Get a cash offer in 3 minutes
Find out how much your home could sell for in as little as 3 minutes with a no-obligation cash offer.
Estimated market value
$373,900
Get a cash offer in 3 minutes
Find out how much your home could sell for in as little as 3 minutes with a no-obligation cash offer.
Estimated market value
$373,900
- Florida
- Hillsborough County
- Riverview
- 33579
- Triple Creek
- 12420 TRIPLE CREEK BOULEVARD
Nearby cities
Nearby neighborhoods
Nearby zip codes
Other Riverview Topics
