Skip main navigation
Off market
  • $545,800

    12420 Wood Manor Cir, Farmers Branch, TX 75234

    3beds
    1,937sqft
    Single Family Residence
    Built in 1968
    9,016 Square Feet Lot
    $545,800 Zestimate®
    $282/sqft
    $3,005 Estimated rent

    Home value

    $545,800

    $519,000 - $573,000

    $3,005/mo

    Zestimate® history
    Loading
    Loading...

    Owner options

    List your home for rent

    $3,005/mo

    Rent Zestimate®

    Find your next renter with Zillow Rental Manager. Plus, with online applications, you can quickly screen prospective tenants – for free.

    Learn more

    $3,005/mo

    Rent Zestimate®

    Refinance and save

    $3,739/mo

    Est. payment

    Refinancing to a lower rate could help reduce your monthly payments and save thousands over the life of the loan.

    See today's rates

    $3,739/mo

    Est. payment

    Explore your selling options

    Work with a Zillow partner agent

    Leverage their expertise and Zillow's premium Showcase listings to get your home seen by more buyers.

    Get started

    List with your own agent

    Get your home in front of millions of buyers by listing it on Zillow.

    Learn how to do it

    Sell it yourself

    Take full control of how buyers see your home on Zillow by listing For Sale by Owner (FSBO).

    List your home

    What's special

    Farmhouse sinkBrick wallNew vanitiesPrivate officeCustom benchCustom wine rackWaterfall edge

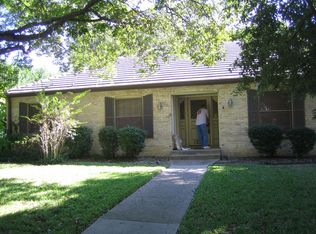
    Welcome to this completely updated home in sought after Farmers Branch! The circle concrete steps to the house are so modern and unique. There is a private office off the front of the home with a gorgeous accent wall that could also be used as a flex room. All rooms have newly installed Luxury vinyl plank flooring, both bathrooms have been updated with new vanities, tile, a frameless shower in the master and decorative lighting. The kitchen is a dream kitchen with cabinets galore, new SS Whirlpool appliances, a built in air fryer, a wine fridge, a custom wine rack and a farmhouse sink. Wait until you see the massive pantry with a sliding barn door too! Quartz countertops with a waterfall edge were installed and a custom bench added. Brick wall in the dining adds so much character and new sliders invite you outside to the back pavered patio. New blinds, Roof, hvac, gutters and fence were all recently installed too. The driveway has extra concrete pad for an RV or boat. This is HOME!

    This property is not currently displayed as for sale or rent on Zillow. This may be different from what's on other websites or public sources.

    Zillow last checked:

    Listing updated:

    Listed by:

    Hannah Wallace 0467411,

    JPAR North Metro 972-836-9295

    Bought with:

    Josh Sievers

    Dave Perry Miller Real Estate

    Source: NTREIS,MLS#: 20364577

    Facts & features

    Interior

    Bedrooms & bathrooms
    • Bedrooms: 3
    • Bathrooms: 2
    • Full bathrooms: 2
    Primary bedroom
    • Features: Dual Sinks, En Suite Bathroom, Walk-In Closet(s)
    • Level: First
    • Dimensions: 14 x 15
    Bedroom
    • Features: Walk-In Closet(s)
    • Level: First
    • Dimensions: 12 x 12
    Bedroom
    • Features: Walk-In Closet(s)
    • Level: First
    • Dimensions: 12 x 12
    Breakfast room nook
    • Level: First
    • Dimensions: 7 x 10
    Dining room
    • Level: First
    • Dimensions: 10 x 13
    Kitchen
    • Features: Breakfast Bar, Built-in Features, Eat-in Kitchen, Galley Kitchen, Pantry, Stone Counters, Walk-In Pantry
    • Level: First
    • Dimensions: 8 x 24
    Living room
    • Features: Fireplace
    • Level: First
    • Dimensions: 12 x 15
    Office
    • Level: First
    • Dimensions: 11 x 12
    Utility room
    • Features: Pantry, Utility Room
    • Level: First
    • Dimensions: 5 x 9
    Heating
    • Central, ENERGY STAR Qualified Equipment, Natural Gas
    Cooling
    • Central Air, Ceiling Fan(s), Electric, ENERGY STAR Qualified Equipment
    Appliances
    • Included: Some Gas Appliances, Dishwasher, Disposal, Gas Range, Gas Water Heater, Microwave, Plumbed For Gas, Wine Cooler
    • Laundry: Washer Hookup, Electric Dryer Hookup, Gas Dryer Hookup, Laundry in Utility Room
    Features
    • Built-in Features, Chandelier, Dry Bar, Decorative/Designer Lighting Fixtures, Double Vanity, Eat-in Kitchen, High Speed Internet, Kitchen Island, Open Floorplan, Pantry, Cable TV, Walk-In Closet(s)
    • Flooring: Ceramic Tile, Luxury Vinyl Plank
    • Windows: Bay Window(s), Window Coverings
    • Has basement: No
    • Number of fireplaces: 1
    • Fireplace features: Decorative, Gas, Gas Log, Gas Starter
    Interior area
    • Total interior livable area: 1,937 sqft

    Property

    Parking
    • Total spaces: 2
    • Parking features: Alley Access, Concrete, Covered, Door-Single, Driveway, Garage Faces Rear, Boat, RV Access/Parking
    • Attached garage spaces: 2
    • Has uncovered spaces: Yes
    Features
    • Levels: One
    • Stories: 1
    • Exterior features: Rain Gutters
    • Pool features: None
    • Fencing: Back Yard,Gate,Wood
    Lot
    • Size: 9,016 Square Feet
    • Features: Corner Lot, Many Trees, Sprinkler System
    Details
    • Additional structures: Shed(s)
    • Parcel number: 24079500040010000

    Construction

    Type & style
    • Home type: SingleFamily
    • Architectural style: Traditional,Detached
    • Property subtype: Single Family Residence
    Materials
    • Brick
    • Foundation: Slab
    • Roof: Composition
    Condition
    • Year built: 1968

    Utilities & green energy

    • Sewer: Public Sewer
    • Water: Public
    • Utilities for property: Electricity Connected, Natural Gas Available, Sewer Available, Separate Meters, Water Available, Cable Available
    Green energy
    • Energy efficient items: Appliances, HVAC
    • Water conservation: Low-Flow Fixtures, Water-Smart Landscaping

    Community & HOA

    Community
    • Security: Carbon Monoxide Detector(s), Smoke Detector(s)
    • Subdivision: Farmington Park North
    HOA
    • Has HOA: No
    Location
    • Region: Farmers Branch

    Financial & listing details

    • Price per square foot: $282/sqft
    • Tax assessed value: $499,340
    • Annual tax amount: $7,041
    • Date on market: 7/6/2023
    • Cumulative days on market: 32 days
    • Listing terms: Cash,Conventional,FHA,VA Loan
    • Exclusions: all staging and personal items
    • Electric utility on property: Yes

    Price history

    DateEventPrice
    8/7/2023Sold--
    Source: NTREIS #20364577 Report a problem
    7/10/2023Contingent$499,900$258/sqft
    Source: NTREIS #20364577 Report a problem
    7/6/2023Listed for sale$499,900$258/sqft
    Source: NTREIS #20364577 Report a problem

    Public tax history

    YearProperty taxesTax assessment
    2025$4,305 -20.1%$499,340 -0.2%
    2024$5,387 +193.4%$500,340 +22.2%
    2023$1,836 +2.4%$409,580 +33.9%
    2022$1,794 -39.2%$305,930
    2021$2,950 +7.5%$305,930 +9.6%
    2020$2,744 -8.6%$279,110 +15.9%
    2019$3,002 -0.8%$240,900
    2018$3,026 -45.9%$240,900 +13.6%
    2017$5,598 -0.3%$212,030
    2016$5,616 +29.6%$212,030 +15.3%
    2015$4,332 $183,860 +9.1%
    2014$4,332 $168,600
    2013-- --
    2012-- --
    2011-- --
    2010-- --
    2009-- --
    2008-- --
    2007-- --
    2005-- --
    2004-- --
    2003-- --
    2002-- --
    2001-- --
    Find assessor info on the county website

    Neighborhood: Branch Crossing

    Nearby schools

    GreatSchools rating
    Schools provided by the listing agent
    • Elementary: Stark
    • Middle: Field
    • High: Turner
    • District: Carrollton-Farmers Branch ISD

    Source: NTREIS. This data may not be complete. We recommend contacting the local school district to confirm school assignments for this home.

    Get a cash offer in 3 minutes
    Find out how much your home could sell for in as little as 3 minutes with a no-obligation cash offer.
    Estimated market value
    $545,800
    Get a cash offer in 3 minutes
    Find out how much your home could sell for in as little as 3 minutes with a no-obligation cash offer.
    Estimated market value
    $545,800