Skip main navigation
Sold
  • Listed by: Home Team Real Estate • Robert E. Junglov
    Bought with: John L. Scott Woodinville
    $1,268,000

    12421 240th Place NE, Redmond, WA 98053

    2beds
    1,870sqft
    Single Family Residence
    Built in 2011
    6,743 Square Feet Lot
    $1,239,600 Zestimate®
    $678/sqft
    $4,067 Estimated rent

    Home value

    $1,239,600

    $1.14M - $1.34M

    $4,067/mo

    Zestimate® history
    Loading
    Loading...

    Owner options

    List your home for rent

    $4,067/mo

    Rent Zestimate®

    Find your next renter with Zillow Rental Manager. Plus, with online applications, you can quickly screen prospective tenants – for free.

    Learn more

    $4,067/mo

    Rent Zestimate®

    Refinance and save

    $8,057/mo

    Est. payment

    Refinancing to a lower rate could help reduce your monthly payments and save thousands over the life of the loan.

    See today's rates

    $8,057/mo

    Est. payment

    Explore your selling options

    Work with a Zillow partner agent

    Leverage their expertise and Zillow's premium Showcase listings to get your home seen by more buyers.

    Get started

    List with your own agent

    Get your home in front of millions of buyers by listing it on Zillow.

    Learn how to do it

    Sell it yourself

    Take full control of how buyers see your home on Zillow by listing For Sale by Owner (FSBO).

    List your home

    What's special

    Tons of natural lightFlexible floor planCentral acLarge central great roomSlab counters
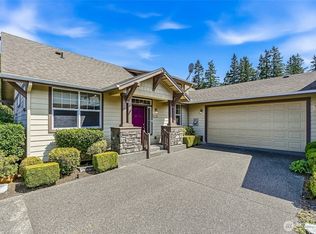
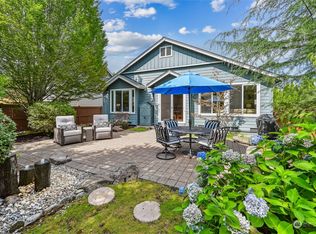
    Sunset Magazine Perfect best describes this immaculate Bainbridge model home located in Division 12 the youngest neighborhood in Trilogy and its within easy walking distance of the Cascade Club. This flexible floor plan is an entertainer’s dream with its large, central great room plus formal dining room with an oversized skylight which lets in tons of natural light. New Luxury Vinyl Plank flooring flows throughout the main living areas and large picture windows frame the serene garden views. The updated island kitchen includes 42” upper cabinets and lower cabinets with convenient pull-outs all topped with slab counters. Newer Bosch fridge, DW, range & microwave. The kitchen dining nook includes a custom bump-out and overlooks the private backyard. The great room flows seamlessly out to the sunny, west facing patio surrounded by flowering garden beds, it’s the perfect space for relaxing on a summer day and it’s fully fenced for your furry friends. Spacious owner's suite with spa-like bath, the walk-in closet is finished with an ELFA organizing system. The guest bedroom has an adjacent full bath and is separated from the primary suite by the home office providing everyone with plenty of privacy. Top of the line LG washer and dryer on bottom drawer stands. The 2 Car garage includes the ELFA storage system and the extended driveway provides additional parking. This home has been freshly painted inside & out with designer colors and is move-in ready. Central AC. Pre-inspected. 55+

    Zillow last checked:

    Listing updated:

    Offers reviewed: Jan 19
    Listed by:

    Robert E. Junglov,

    Home Team Real Estate,

    Carol Junglov,

    Home Team Real Estate

    Bought with:

    Chelsey Samonte, 26813

    John L. Scott Woodinville

    Source: NWMLS as distributed by MLS GRID,MLS#: 2468453MLS Logo

    Facts & features

    Interior

    Bedrooms & bathrooms
    • Bedrooms: 2
    • Bathrooms: 2
    • Full bathrooms: 1
    • 3/4 bathrooms: 1
    • Main level bathrooms: 2
    • Main level bedrooms: 2
    Primary bedroom
    • Level: Main
    Bedroom
    • Level: Main
    Bathroom full
    • Level: Main
    Bathroom three quarter
    • Level: Main
    Den office
    • Level: Main
    Dining room
    • Level: Main
    Entry hall
    • Level: Main
    Great room
    • Level: Main
    Kitchen with eating space
    • Level: Main
    Living room
    • Level: Main
    Utility room
    • Level: Main
    Heating
    • Fireplace, Forced Air, Electric, Natural Gas
    Cooling
    • Forced Air
    Appliances
    • Included: Dishwasher(s), Disposal, Dryer(s), Microwave(s), Refrigerator(s), Stove(s)/Range(s), Washer(s), Garbage Disposal, Water Heater: Gas, Water Heater Location: Garage
    Features
    • Bath Off Primary, Dining Room, High Tech Cabling
    • Flooring: Ceramic Tile, Vinyl Plank, Carpet
    • Windows: Dbl Pane/Storm Window, Skylight(s)
    • Basement: None
    • Number of fireplaces: 1
    • Fireplace features: Gas, Main Level: 1, Fireplace
    Interior area
    • Total structure area: 1,870
    • Total interior livable area: 1,870 sqft

    Property

    Parking
    • Total spaces: 2
    • Parking features: Attached Garage
    • Has attached garage: Yes
    • Covered spaces: 2
    • Uncovered spaces: 2
    Features
    • Levels: One
    • Stories: 1
    • Entry location: Main
    • Patio & porch: Bath Off Primary, Dbl Pane/Storm Window, Dining Room, Fireplace, High Tech Cabling, Skylight(s), Walk-In Closet(s), Water Heater
    • Pool features: Community
    • Has view: Yes
    • View description: Territorial
    Lot
    • Size: 6,743 Square Feet
    • Features: Curbs, Paved, Sidewalk, Cable TV, Fenced-Fully, Gas Available, High Speed Internet, Irrigation, Patio
    • Topography: Level
    • Residential vegetation: Garden Space
    Details
    • Parcel number: 8682320180
    • Zoning description: Jurisdiction: County
    • Special conditions: Standard

    Construction

    Type & style
    • Home type: SingleFamily
    • Property subtype: Single Family Residence
    Materials
    • Brick, Cement Planked, Wood Siding, Cement Plank
    • Foundation: Poured Concrete
    • Roof: Composition
    Condition
    • Very Good
    • Year built: 2011
    • Major remodel year: 2011
    Details
    • Builder name: Shea Homes

    Utilities & green energy

    • Electric: Company: Puget Sound Energy
    • Sewer: Sewer Connected, Company: City of Redmond
    • Water: Public, Company: City of Redmond
    • Utilities for property: Comcast, Comcast/Xfinity

    Community & HOA

    Community
    • Features: Age Restriction, Athletic Court, CCRs, Clubhouse, Playground, Trail(s)
    • Senior community: Yes
    • Subdivision: Trilogy
    HOA
    • Services included: Common Area Maintenance, Maintenance Grounds, See Remarks
    • HOA fee: $347 monthly
    • HOA phone: 425-216-1510
    Location
    • Region: Redmond

    Financial & listing details

    • Price per square foot: $678/sqft
    • Tax assessed value: $1,256,000
    • Annual tax amount: $10,439
    • Offers reviewed: 01/19/2026
    • Date on market: 3/4/2026
    • Cumulative days on market: 24 days
    • Listing terms: Conventional
    • Inclusions: Dishwasher(s), Dryer(s), Garbage Disposal, Microwave(s), Refrigerator(s), Stove(s)/Range(s), Washer(s)

    Price history

    DateEventPrice
    2/5/2026Sold$1,268,000$678/sqft
    Source: NWMLS as distributed by MLS GRID #2468453 Report a problem
    1/20/2026Pending sale$1,268,000$678/sqft
    Source: NWMLS as distributed by MLS GRID #2468453 Report a problem
    1/15/2026Listed for sale$1,268,000+62.6%$678/sqft
    Source: NWMLS as distributed by MLS GRID #2468453 Report a problem
    10/29/2020Sold$780,000$417/sqft
    Source: NWMLS as distributed by MLS GRID #1661556 Report a problem
    9/22/2020Pending sale$780,000$417/sqft
    Source: Home Team Real Estate #1661556 Report a problem
    9/18/2020Listed for sale$780,000+59.4%$417/sqft
    Source: Home Team Real Estate #1661556 Report a problem
    5/6/2011Sold$489,411$262/sqft
    Source: Public Record Report a problem

    Public tax history

    YearProperty taxesTax assessment
    2025$12,406 +18.8%$1,256,000 +12.8%
    2024$10,439 +8.6%$1,113,000 +16.1%
    2023$9,610 -7.7%$959,000 -19.5%
    2022$10,412 +15.4%$1,191,000 +35.6%
    2021$9,023 +3.7%$878,000 +13.9%
    2020$8,703 -1.4%$771,000 -2.7%
    2019$8,829 +12.6%$792,000 +10%
    2018$7,840 -5.3%$720,000 +5%
    2017$8,275 +20.8%$686,000 +9.4%
    2016$6,850 $627,000 +4.8%
    2015$6,850 $598,000 +7.9%
    2014$6,850 $554,000 +7.8%
    2013$6,850 $514,000 +9.1%
    2012-- $471,000 -0.2%
    2011-- $472,000 +132.5%
    2010-- $203,000
    2009-- $203,000
    Find assessor info on the county website

    Neighborhood: 98053

    Nearby schools

    GreatSchools rating
    Get a cash offer in 3 minutes
    Find out how much your home could sell for in as little as 3 minutes with a no-obligation cash offer.
    Estimated market value
    $1,239,600
    Get a cash offer in 3 minutes
    Find out how much your home could sell for in as little as 3 minutes with a no-obligation cash offer.
    Estimated market value
    $1,239,600