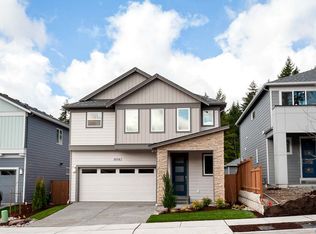
Baker 2 Daylight Floor PlanThe Baker 2 Daylight floor plan is a spacious and functional home, boasting 3513 sq. ft. spread across three stories. The main floor features a two-car garage, and a welcoming entrance foyer that leads to an open-concept living area including a kitchen, living room, and nook. A mini-suite office space offers a private area for work or relaxation. Step outside onto the back deck to enjoy some fresh air. The lower floor includes a recreation room, bedroom, and 3/4 bath, perfect for guests. The upper floor features a primary bedroom with a walk-in closet and an en-suite bathroom with double sinks. Three additional bedrooms share a full bathroom, providing plenty of space. The upper floor also includes a utility room, providing convenience and ease of living. With ample space and functional design, the Baker 2 Daylight floor plan is perfect for those looking for a comfortable and welcoming home.
This property is not currently displayed as for sale or rent on Zillow. This may be different from what's on other websites or public sources.