This well-maintained 6-year old home offers 3 bedrooms, 3 full baths, plus a versatile office/flex room plus a large bonus room. You will discover age-friendly living with the Primary BR, 2nd BR and office all on the main level, with the 3rd BR & bonus upstairs. The open floorplan features a spacious kitchen w/ island, walk-in pantry, SS appl, gas range & ample cabinetry. Cozy up to the gas log fireplace, or spend time on the screened porch overlooking landscaped plantings and a private tree-lined backyard. The primary suite offers a bay window, trey ceiling, step-in shower, and a remarkable custom closet with shelves, drawers and shoe racks. Upstairs is the 3rd bedroom, full bath and bonus room ideal for guests, hobbies or media space. Video doorbell, and WiFi thermostats convey. The 2-car garage has a 240-Volt outlet ready for your EV charger. Fridge & W/D convey. HOA handles lawn maintenance. Airport Noise Disclosure in documents.
Sold for $525,000
$525,000
12421 Angel Vale Pl, Durham, NC 27703
3beds
2,328sqft
Single Family Residence, Residential
Built in 2019
6,098 Square Feet Lot
$519,200 Zestimate®
$226/sqft
$2,524 Estimated rent
Home value
$519,200
$483,000 - $556,000
$2,524/mo
Zestimate® history
Owner options
List your home for rent
$2,524/mo
Rent Zestimate®
Find your next renter with Zillow Rental Manager. Plus, with online applications, you can quickly screen prospective tenants – for free.
$2,524/mo
Rent Zestimate®
Refinance and save
$3,374/mo
Est. payment
Refinancing to a lower rate could help reduce your monthly payments and save thousands over the life of the loan.
$3,374/mo
Est. payment
Explore your selling options
Work with a Zillow partner agent
Leverage their expertise and Zillow's premium Showcase listings to get your home seen by more buyers.
Get startedList with your own agent
Get your home in front of millions of buyers by listing it on Zillow.
Learn how to do itSell it yourself
Take full control of how buyers see your home on Zillow by listing For Sale by Owner (FSBO).
List your homeWhat's special
Gas log fireplaceBonus roomTrey ceilingStep-in showerPrivate tree-lined backyardSpacious kitchenOpen floorplan
Zillow last checked:
Listing updated:
Listed by:
Adam Lindsay 919-516-3000,
RE/MAX EXECUTIVE,
Deb McCutcheon 919-971-2900,
RE/MAX EXECUTIVE
Bought with:
Trinity French, 279143
Relevate Real Estate Inc.
Source: Doorify MLS,MLS#: 10106103
Facts & features
Interior
Bedrooms & bathrooms
- Bedrooms: 3
- Bathrooms: 3
- Full bathrooms: 3
Heating
- Gas Pack, Natural Gas
Cooling
- Ceiling Fan(s), Central Air, Electric
Appliances
- Included: Dishwasher, Disposal, Dryer, Gas Oven, Gas Range, Microwave, Refrigerator, Washer, Water Heater
- Laundry: Electric Dryer Hookup, Laundry Room, Main Level
Features
- Bathtub/Shower Combination, Ceiling Fan(s), Granite Counters, Kitchen Island, Open Floorplan, Pantry, Master Downstairs, Separate Shower, Smart Thermostat, Smooth Ceilings, Tray Ceiling(s), Walk-In Closet(s), Walk-In Shower, Water Closet
- Flooring: Carpet, Vinyl, Tile
- Windows: Bay Window(s)
- Number of fireplaces: 1
- Fireplace features: Gas Log
Interior area
- Total structure area: 2,328
- Total interior livable area: 2,328 sqft
- Finished area above ground: 2,328
- Finished area below ground: 0
Property
Parking
- Total spaces: 4
- Parking features: Attached, Garage
- Attached garage spaces: 2
- Uncovered spaces: 2
Features
- Levels: One and One Half
- Stories: 1.5
- Patio & porch: Front Porch, Rear Porch, Screened
- Exterior features: Garden, Rain Gutters
- Has view: Yes
- View description: Trees/Woods
Lot
- Size: 6,098 Square Feet
- Features: Landscaped
Details
- Parcel number: 0779124554
- Special conditions: Standard
Construction
Type & style
- Home type: SingleFamily
- Architectural style: Transitional
- Property subtype: Single Family Residence, Residential
Materials
- Fiber Cement, Stone Veneer
- Foundation: Slab
- Roof: Shingle
Condition
- New construction: No
- Year built: 2019
Utilities & green energy
- Sewer: Public Sewer
- Water: Public
- Utilities for property: Electricity Connected, Natural Gas Connected, Water Connected
Community & HOA
Community
- Features: Street Lights
- Subdivision: Huntley
HOA
- Has HOA: Yes
- Amenities included: Maintenance Grounds
- Services included: Maintenance Grounds
- HOA fee: $160 monthly
Location
- Region: Durham
Financial & listing details
- Price per square foot: $226/sqft
- Tax assessed value: $558,429
- Annual tax amount: $4,079
- Date on market: 6/27/2025
- Road surface type: Asphalt
Price history
| Date | Event | Price |
|---|---|---|
| 8/8/2025 | Sold | $525,000$226/sqft |
Source:  Doorify MLS #10106103 Report a problem Doorify MLS #10106103 Report a problem | ||
| 7/11/2025 | Pending sale | $525,000$226/sqft |
Source: Doorify MLS #10106103 Report a problem | ||
| 6/27/2025 | Listed for sale | $525,000+47.9%$226/sqft |
Source: Doorify MLS #10106103 Report a problem | ||
| 10/4/2019 | Sold | $354,900$152/sqft |
Source: Doorify MLS #2261550 Report a problem | ||
| 8/25/2019 | Price change | $354,900-1.4%$152/sqft |
Source: Taylor Morrison Report a problem | ||
| 7/12/2019 | Price change | $359,900-2.6%$155/sqft |
Source: Taylor Morrison Report a problem | ||
| 6/20/2019 | Listed for sale | $369,681$159/sqft |
Source: Taylor Morrison Report a problem | ||
Public tax history
| Year | Property taxes | Tax assessment |
|---|---|---|
| 2025 | $5,077 +29.9% | $558,429 +64.8% |
| 2024 | $3,909 -2.7% | $338,863 |
| 2023 | $4,016 +6.3% | $338,863 |
| 2022 | $3,779 +1.8% | $338,863 |
| 2021 | $3,711 +5.8% | $338,863 +3.1% |
| 2020 | $3,509 +257% | $328,726 +284.8% |
| 2019 | $983 | $85,425 |
| 2018 | $983 | $85,425 |
Find assessor info on the county website
Neighborhood: Northwest Raleigh
Nearby homes
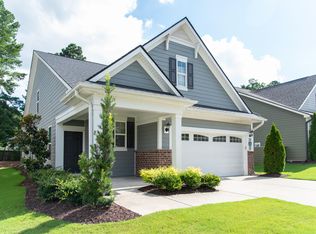
- $520,0003 bd3 ba1.9k sqft12413 Angel Vale Pl, Durham, NC 27703Sold
- $528,5003 bd3 ba2.4k sqft12429 Angel Vale Pl, Durham, NC 27703Off Market
- $459,7002 bd2 ba1.6k sqft12401 Angel Vale Pl, Durham, NC 27703Off Market
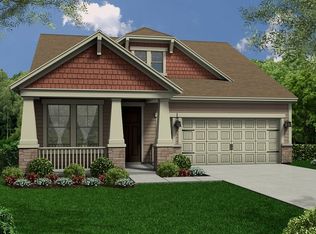
- $495,7003 bd3 ba2.2k sqft12417 Angel Vale Pl, Durham, NC 27703Off Market
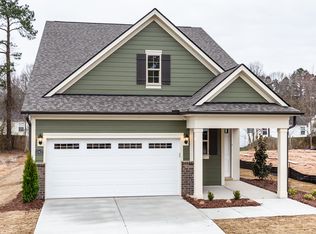
- $447,2004 bd3 ba2.4k sqft12420 N Exeter Way, Durham, NC 27703Off Market
- $375,8003 bd2 ba1.7k sqft12416 N Exeter Way, Durham, NC 27703Off Market
- $520,0003 bd4 ba2.2k sqft12409 Angel Vale Pl, Durham, NC 27703Sold
- $444,3004 bd3 ba2.3k sqft12424 N Exeter Way, Durham, NC 27703Off Market
Nearby schools
GreatSchools rating
- 5/10Spring Valley Elementary SchoolGrades: PK-5Distance: 3.7 mi
- 5/10Neal MiddleGrades: 6-8Distance: 3.7 mi
- 2/10Southern School of Energy and SustainabilityGrades: 9-12Distance: 6.4 mi
Schools provided by the listing agent
- Elementary: Durham - Spring Valley
- Middle: Durham - Neal
- High: Durham - Southern
Source: Doorify MLS. This data may not be complete. We recommend contacting the local school district to confirm school assignments for this home.
Get a cash offer in 3 minutes
Find out how much your home could sell for in as little as 3 minutes with a no-obligation cash offer.
Estimated market value
$519,200
Get a cash offer in 3 minutes
Find out how much your home could sell for in as little as 3 minutes with a no-obligation cash offer.
Estimated market value
$519,200
- North Carolina
- Durham County
- Raleigh
- 27703
- Northwest Raleigh
- 12421 Angel Vale Pl
Nearby cities
Nearby neighborhoods
Nearby zip codes
Other Raleigh Topics
