Discover a thoughtfully updated home that offers timeless style and modern convenience from the moment you walk in. A formal foyer and dining room create a graceful entry, leading into a spacious great room highlighted by a vaulted ceiling with skylights and a classic brick fireplace. The bright, sunny eat-in kitchen sits at the front of the home and features updated quartz countertops, a stylish backsplash, stainless steel appliances, a pantry, and a charming bay window that fills the space with natural light.
A first-floor bedroom and full bath provide flexible living options and complete the main level. Upstairs, you’ll find two additional bedrooms and a second full bath.
Outside, the property sits on a quiet cul-de-sac lot with a paved double-width driveway, a large fenced backyard, a deck, and a newly installed patio ideal for outdoor entertaining. A spacious detached shed—fully sheet-rocked and finished—adds valuable storage or workspace. With Evergreen Elementary School directly behind the home, you’ll enjoy added privacy and no rear neighbors.
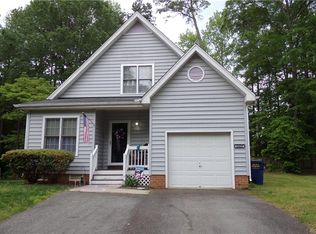
Recent improvements include new hardwood flooring throughout both levels (2024), new vinyl siding (2025), and newly installed PEX water lines (2024) for added efficiency and peace of mind. Conveniently located near shopping, restaurants, the hospital, and medical offices, with easy access to downtown and surrounding areas, this home blends comfort, updates, and an exceptional location. Although there are no known issues, the fireplace, chimney and flu convey as is.
Sold for $375,000
Street View
$375,000
12421 Brimfield Ln, Midlothian, VA 23114
3beds
1,564sqft
Single Family Residence
Built in 1988
0.26 Acres Lot
$380,700 Zestimate®
$240/sqft
$2,320 Estimated rent
Home value
$380,700
$358,000 - $404,000
$2,320/mo
Zestimate® history
Owner options
List your home for rent
$2,320/mo
Rent Zestimate®
Find your next renter with Zillow Rental Manager. Plus, with online applications, you can quickly screen prospective tenants – for free.
$2,320/mo
Rent Zestimate®
Refinance and save
$2,345/mo
Est. payment
Refinancing to a lower rate could help reduce your monthly payments and save thousands over the life of the loan.
$2,345/mo
Est. payment
Explore your selling options
Work with a Zillow partner agent
Leverage their expertise and Zillow's premium Showcase listings to get your home seen by more buyers.
Get startedList with your own agent
Get your home in front of millions of buyers by listing it on Zillow.
Learn how to do itSell it yourself
Take full control of how buyers see your home on Zillow by listing For Sale by Owner (FSBO).
List your homeWhat's special
Zillow last checked:
Listing updated:
Listed by:
Grey Michael greymichael@remax.net,
RE/MAX Commonwealth
Bought with:
Sara Ernst, 0225241183
Real Broker LLC
Source: CVRMLS,MLS#: 2604537 Originating MLS: Central Virginia Regional MLS
Originating MLS: Central Virginia Regional MLSFacts & features
Interior
Bedrooms & bathrooms
- Bedrooms: 3
- Bathrooms: 2
- Full bathrooms: 2
Primary bedroom
- Description: Hardwood
- Level: First
- Dimensions: 0 x 0
Bedroom 2
- Description: Hardwood
- Level: Second
- Dimensions: 0 x 0
Bedroom 3
- Description: Hardwood
- Level: Second
- Dimensions: 0 x 0
Dining room
- Description: Formal Hardwood
- Level: First
- Dimensions: 0 x 0
Foyer
- Description: Hardwood
- Level: First
- Dimensions: 0 x 0
Other
- Description: Tub & Shower
- Level: First
Other
- Description: Tub & Shower
- Level: Second
Great room
- Description: Harwood Vaulted Ceiling Fireplace
- Level: First
- Dimensions: 0 x 0
Kitchen
- Description: Bay Window Updated Stainless Steel Appliances
- Level: Second
- Dimensions: 0 x 0
Heating
- Electric, Heat Pump
Cooling
- Central Air, Heat Pump
Appliances
- Included: Dryer, Dishwasher, Electric Cooking, Electric Water Heater, Disposal, Microwave, Range, Refrigerator, Smooth Cooktop
- Laundry: Washer Hookup, Dryer Hookup
Features
- Bedroom on Main Level, Bay Window, Ceiling Fan(s), Cathedral Ceiling(s), Separate/Formal Dining Room, Eat-in Kitchen, Fireplace, Granite Counters, Main Level Primary, Pantry, Skylights, Cable TV
- Flooring: Wood
- Windows: Skylight(s)
- Basement: Crawl Space
- Attic: Pull Down Stairs
- Number of fireplaces: 1
- Fireplace features: Masonry
Interior area
- Total interior livable area: 1,564 sqft
- Finished area above ground: 1,564
- Finished area below ground: 0
Property
Parking
- Parking features: Driveway, Off Street, Oversized, Paved
- Has uncovered spaces: Yes
Features
- Levels: One and One Half
- Stories: 1.5
- Patio & porch: Patio, Deck
- Exterior features: Deck, Out Building(s), Paved Driveway
- Pool features: None
- Fencing: Back Yard,Fenced,Picket
Lot
- Size: 0.26 Acres
- Features: Dead End, Level, Cul-De-Sac
Details
- Additional structures: Outbuilding
- Parcel number: 735693276200000
- Zoning description: R7
Construction
Type & style
- Home type: SingleFamily
- Architectural style: Cape Cod,Two Story
- Property subtype: Single Family Residence
Materials
- Drywall, Frame, Vinyl Siding
- Roof: Composition
Condition
- Resale
- New construction: No
- Year built: 1988
Utilities & green energy
- Sewer: Public Sewer
- Water: Public
Community & HOA
Community
- Subdivision: Abbots Mill
HOA
- Has HOA: Yes
- Services included: Common Areas
- HOA fee: $99 annually
Location
- Region: Midlothian
Financial & listing details
- Price per square foot: $240/sqft
- Tax assessed value: $307,200
- Annual tax amount: $2,734
- Date on market: 4/4/2026
- Ownership: Individuals
- Ownership type: Sole Proprietor
Price history
| Date | Event | Price |
|---|---|---|
| 4/3/2026 | Sold | $375,000+2.7%$240/sqft |
Source:  CVRMLS #2604537 Report a problem CVRMLS #2604537 Report a problem | ||
| 3/3/2026 | Pending sale | $365,000$233/sqft |
Source: CVRMLS #2604537 Report a problem | ||
| 3/2/2026 | Listed for sale | $365,000+13.2%$233/sqft |
Source: CVRMLS #2604537 Report a problem | ||
| 3/7/2024 | Sold | $322,500+0.8%$206/sqft |
Source: CVRMLS #2402974 Report a problem | ||
| 2/11/2024 | Pending sale | $319,950$205/sqft |
Source: CVRMLS #2402974 Report a problem | ||
| 2/9/2024 | Listed for sale | $319,950$205/sqft |
Source: CVRMLS #2402974 Report a problem | ||
Public tax history
| Year | Property taxes | Tax assessment |
|---|---|---|
| 2025 | $2,734 +1.8% | $307,200 +3% |
| 2024 | $2,685 +4% | $298,300 +5.1% |
| 2023 | $2,583 +4.9% | $283,800 +6.1% |
| 2022 | $2,462 +9.4% | $267,600 +13% |
| 2021 | $2,250 +6.5% | $236,800 +6.5% |
| 2020 | $2,112 +9% | $222,300 +9% |
| 2019 | $1,937 -1.9% | $203,900 +0.6% |
| 2018 | $1,975 +5.3% | $202,600 +3% |
| 2017 | $1,875 | $196,700 +2.1% |
| 2016 | $1,875 +3.8% | $192,700 +3.9% |
| 2015 | $1,806 +2.8% | $185,500 +2.8% |
| 2014 | $1,757 | $180,400 +4% |
| 2013 | -- | $173,400 +1.2% |
| 2012 | -- | $171,300 -13.5% |
| 2011 | -- | $198,000 -2.3% |
| 2010 | -- | $202,700 |
| 2009 | -- | $202,700 +0.6% |
| 2008 | -- | $201,500 +16.7% |
| 2007 | -- | $172,700 +21.2% |
| 2005 | -- | $142,500 +4% |
| 2004 | -- | $137,000 +12.1% |
| 2003 | -- | $122,200 +5% |
| 2002 | -- | $116,400 +8.9% |
| 2001 | -- | $106,900 |
Find assessor info on the county website
Neighborhood: 23114
Nearby homes
- $375,5003 bd2 ba1.6k sqft12422 Brimfield Ln, Midlothian, VA 23114Off Market
- $376,3003 bd3 ba1.6k sqft12419 Brimfield Ln, Midlothian, VA 23114Off Market
- $338,3003 bd2 ba1.3k sqft12417 Brimfield Ln, Midlothian, VA 23114Off Market
- $358,6003 bd2 ba1.5k sqft12420 Brimfield Ln, Midlothian, VA 23114Off Market
- $350,0003 bd2 ba1.5k sqft12415 Brimfield Ln, Midlothian, VA 23114Off Market
- $370,0003 bd2 ba1.7k sqft12418 Brimfield Ln, Midlothian, VA 23114Sold
- $396,8003 bd3 ba1.6k sqft12416 Brimfield Ln, Midlothian, VA 23114Off Market
- $363,2003 bd2 ba1.3k sqft12414 Brimfield Ln, Midlothian, VA 23114Off Market
Nearby schools
GreatSchools rating
- 5/10Evergreen ElementaryGrades: PK-5Distance: 0.1 mi
- 9/10Midlothian Middle SchoolGrades: 6-8Distance: 2.8 mi
- 8/10Midlothian High SchoolGrades: 9-12Distance: 2.8 mi
Schools provided by the listing agent
- Elementary: Evergreen
- Middle: Midlothian
- High: Midlothian
Source: CVRMLS. This data may not be complete. We recommend contacting the local school district to confirm school assignments for this home.
Get a cash offer in 3 minutes
Find out how much your home could sell for in as little as 3 minutes with a no-obligation cash offer.
Estimated market value
$380,700
Get a cash offer in 3 minutes
Find out how much your home could sell for in as little as 3 minutes with a no-obligation cash offer.
Estimated market value
$380,700
- Virginia
- Chesterfield County
- Midlothian
- 23114
- 12421 Brimfield Ln
Nearby cities
Nearby zip codes
Other Midlothian Topics
