Welcome home to this charming and quaint gem in the heart of Sunset Hills. This rare find is tucked away on a private street, offering the perfect blend of character and modern updates. From the moment you arrive, you'll be captivated by the home's inviting curb appeal and large level lot, setting the tone for the beauty you will find throughout. As you step inside, you'll discover arched doorways, freshly painted walls, updated flooring and so much more, perfect for today's lifestyle while preserving the home's unique charm. The spacious living areas flow seamlessly, offering the perfect setting for both everyday living and entertaining. A updated sunroom offers an amazing quiet retreat for work or creativity. The oversized garage provides ample storage, and an additional covered parking space adding extra convenience. Outside, enjoy your own private oasis with a brand-new composite deck and hot tub—ideal for relaxing or hosting friends. The partially fenced yard offers peace of mind for pets and play. Additional features include a newer roof, some newer windows, new hot water heater, new microwave and a layout that balances function with charm. This rare gem offers Sunset Hills living at its best—private, peaceful, and perfectly located. 1 year home warranty provided as well. You have to see this one! It's time you LOVE WHERE YOU LIVE.
Closed
Listed by: Berkshire Hathaway HomeServices Select Properties • Joy Bradsher • Contact: 314-580-5569
Bought with: Berkshire Hathaway HomeServices Select Properties
Price Unknown
12421 Court Dr, Saint Louis, MO 63127
3beds
1,408sqft
Single Family Residence
Built in 1948
0.34 Acres Lot
$402,800 Zestimate®
$--/sqft
$2,036 Estimated rent
Home value
$402,800
$375,000 - $435,000
$2,036/mo
Zestimate® history
Owner options
List your home for rent
$2,036/mo
Rent Zestimate®
Find your next renter with Zillow Rental Manager. Plus, with online applications, you can quickly screen prospective tenants – for free.
$2,036/mo
Rent Zestimate®
Refinance and save
$200/mo
Est. payment
Refinancing to a lower rate could help reduce your monthly payments and save thousands over the life of the loan.
$200/mo
Est. payment
Explore your selling options
Work with a Zillow partner agent
Leverage their expertise and Zillow's premium Showcase listings to get your home seen by more buyers.
Get startedList with your own agent
Get your home in front of millions of buyers by listing it on Zillow.
Learn how to do itSell it yourself
Take full control of how buyers see your home on Zillow by listing For Sale by Owner (FSBO).
List your homeWhat's special
Oversized garagePartially fenced yardUpdated sunroomLarge level lotBrand-new composite deckPrivate streetNewer roof
Zillow last checked:
Listing updated:
Listed by:
Joy Bradsher 314-580-5569,
Berkshire Hathaway HomeServices Select Properties
Bought with:
Timothy M McCarthy, 2020011664
Berkshire Hathaway HomeServices Select Properties
Source: MARIS,MLS#: 25052806 Originating MLS: St. Charles County Association of REALTORS
Originating MLS: St. Charles County Association of REALTORSFacts & features
Interior
Bedrooms & bathrooms
- Bedrooms: 3
- Bathrooms: 2
- Full bathrooms: 1
- 1/2 bathrooms: 1
- Main level bathrooms: 1
- Main level bedrooms: 3
Primary bedroom
- Features: Floor Covering: Vinyl
- Level: Main
Bedroom 2
- Features: Floor Covering: Wood
- Level: Main
Bedroom 3
- Features: Floor Covering: Wood
- Level: Main
Dining room
- Features: Floor Covering: Wood
- Level: Main
Kitchen
- Features: Floor Covering: Vinyl
- Level: Main
Living room
- Features: Floor Covering: Wood
- Level: Main
Sunroom
- Features: Floor Covering: Vinyl
- Level: Main
Heating
- Forced Air
Cooling
- Central Air
Appliances
- Included: Dishwasher, Microwave, Electric Oven, Gas Water Heater
- Laundry: In Basement
Features
- Ceiling Fan(s), High Speed Internet, Separate Dining
- Flooring: Carpet, Hardwood, Luxury Vinyl
- Has basement: Yes
- Number of fireplaces: 1
- Fireplace features: Gas, Living Room, Master Bedroom, See Through
Interior area
- Total structure area: 1,408
- Total interior livable area: 1,408 sqft
- Finished area above ground: 1,345
- Finished area below ground: 63
Property
Parking
- Total spaces: 2
- Parking features: Additional Parking, Covered, Detached, Driveway, Garage
- Garage spaces: 2
- Has uncovered spaces: Yes
Features
- Levels: One
- Patio & porch: Composite, Deck
- Fencing: Privacy,Wood
Lot
- Size: 0.34 Acres
- Features: Level
Details
- Parcel number: 26M420277
- Special conditions: Standard
Construction
Type & style
- Home type: SingleFamily
- Architectural style: Ranch
- Property subtype: Single Family Residence
Materials
- Brick, Vinyl Siding
Condition
- Year built: 1948
Details
- Warranty included: Yes
Utilities & green energy
- Electric: Other
- Sewer: Public Sewer
- Water: Public
- Utilities for property: Cable Available
Community & HOA
Community
- Security: Fire Alarm
- Subdivision: Waterhout
HOA
- Has HOA: Yes
- Amenities included: None
- Services included: Maintenance Parking/Roads, Common Area Maintenance
- HOA fee: $200 annually
- HOA name: Waterhout
Location
- Region: Saint Louis
Financial & listing details
- Tax assessed value: $285,300
- Annual tax amount: $3,360
- Date on market: 8/8/2025
- Cumulative days on market: 3 days
- Listing terms: Cash,Conventional,FHA
- Ownership: Private
Price history
| Date | Event | Price |
|---|---|---|
| 9/19/2025 | Sold | -- |
Source:  MARIS #25052806 Report a problem MARIS #25052806 Report a problem | ||
| 8/12/2025 | Pending sale | $400,000$284/sqft |
Source: MARIS #25052806 Report a problem | ||
| 8/8/2025 | Listed for sale | $400,000+29%$284/sqft |
Source: MARIS #25052806 Report a problem | ||
| 4/25/2025 | Sold | -- |
Source: Public Record Report a problem | ||
| 4/25/2023 | Sold | -- |
Source: MARIS #23012674 Report a problem | ||
| 3/24/2023 | Pending sale | $310,000$220/sqft |
Source: MARIS #23012674 Report a problem | ||
| 3/14/2023 | Listed for sale | $310,000+3.4%$220/sqft |
Source: MARIS #23012674 Report a problem | ||
| 9/16/2022 | Listing removed | -- |
Source:  RE/MAX International Report a problem RE/MAX International Report a problem | ||
| 7/28/2022 | Price change | $299,950-2.9%$213/sqft |
Source: RE/MAX International #22038560 Report a problem | ||
| 7/11/2022 | Price change | $309,000-3.1%$219/sqft |
Source: MARIS #22038560 Report a problem | ||
| 6/16/2022 | Listed for sale | $319,000-3%$227/sqft |
Source: MARIS #22038560 Report a problem | ||
| 5/16/2022 | Listing removed | -- |
Source: MARIS #21082024 Report a problem | ||
| 3/1/2022 | Price change | $329,000-2.9%$234/sqft |
Source: MARIS #21082024 Report a problem | ||
| 11/18/2021 | Listed for sale | $339,000$241/sqft |
Source: MARIS #21082024 Report a problem | ||
Public tax history
| Year | Property taxes | Tax assessment |
|---|---|---|
| 2025 | $3,448 +2.6% | $54,210 +5.8% |
| 2024 | $3,360 +0.3% | $51,220 |
| 2023 | $3,350 +0.9% | $51,220 +13.5% |
| 2022 | $3,321 +12.9% | $45,140 |
| 2021 | $2,942 +13% | $45,140 +17.2% |
| 2020 | $2,603 +5% | $38,530 |
| 2019 | $2,479 | $38,530 +15.2% |
| 2018 | $2,479 | $33,460 |
| 2017 | $2,479 +1.1% | $33,460 +21.9% |
| 2016 | $2,451 +15.7% | $27,440 |
| 2015 | $2,118 | $27,440 -6.1% |
| 2014 | $2,118 -7.3% | $29,210 |
| 2013 | $2,285 | $29,210 -3.4% |
| 2012 | -- | $30,230 +499.8% |
| 2011 | -- | $5,040 -82.7% |
| 2010 | $1,817 +5.1% | $29,210 |
| 2009 | $1,728 -10.2% | $29,210 -8.8% |
| 2008 | $1,925 +19.4% | $32,040 |
| 2007 | $1,613 | $32,040 +21.8% |
| 2006 | $1,613 -3.6% | $26,300 |
| 2005 | $1,673 | $26,300 +33% |
| 2003 | -- | $19,780 -5.6% |
| 2002 | $1,261 +14.6% | $20,950 |
| 2001 | $1,101 | $20,950 |
Find assessor info on the county website
Neighborhood: 63127
Nearby homes
- $734,6004 bd4 ba2.5k sqft12425 Court Dr, Saint Louis, MO 63127Off Market
- $--0.446 Acres12415 Court Dr, Saint Louis, MO 63127Sold
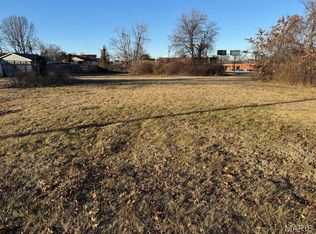
- $254,5002 bd1 ba1.2k sqft12410 Chrisann Ln, Saint Louis, MO 63127Off Market
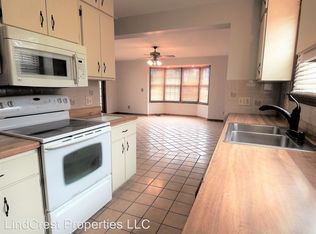
- $210,1002 bd1 ba1k sqft12418 Chrisann Ln, Saint Louis, MO 63127Off Market
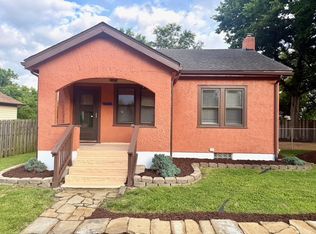
- $568,1003 bd2 ba1.5k sqft12431 Court Dr, Saint Louis, MO 63127Off Market
- $--3 bd4 ba3.4k sqft12420 Court Dr, Saint Louis, MO 63127Sold
- $417,7003 bd2 ba1.4k sqft12426 Court Dr, Saint Louis, MO 63127Off Market
- $181,1000.58 Acres12412 Court Dr, Saint Louis, MO 63127Off Market
Nearby schools
GreatSchools rating
- 9/10Crestwood Elementary SchoolGrades: K-5Distance: 1.6 mi
- 6/10Truman Middle SchoolGrades: 6-8Distance: 0.5 mi
- 9/10Lindbergh Sr. High SchoolGrades: 9-12Distance: 2.1 mi
Schools provided by the listing agent
- Elementary: Crestwood Elem.
- Middle: Truman Middle School
- High: Lindbergh Sr. High
Source: MARIS. This data may not be complete. We recommend contacting the local school district to confirm school assignments for this home.
Get a cash offer in 3 minutes
Find out how much your home could sell for in as little as 3 minutes with a no-obligation cash offer.
Estimated market value
$402,800
Get a cash offer in 3 minutes
Find out how much your home could sell for in as little as 3 minutes with a no-obligation cash offer.
Estimated market value
$402,800
- Missouri
- Saint Louis County
- Sunset Hills
- 63127
- 12421 Court Dr
Nearby cities
Nearby zip codes
Other Sunset Hills Topics
