Skip main navigation
Off market
  • $1,216,400

    12421 Darmstadt Rd, Evansville, IN 47725

    5beds
    8,891sqft
    SingleFamily
    Built in 1990
    6.19 Acres Lot
    $1,216,400 Zestimate®
    $137/sqft
    $7,074 Estimated rent

    Home value

    $1,216,400

    $1.07M - $1.40M

    $7,074/mo

    Zestimate® history
    Loading
    Loading...

    Owner options

    List your home for rent

    $7,074/mo

    Rent Zestimate®

    Find your next renter with Zillow Rental Manager. Plus, with online applications, you can quickly screen prospective tenants – for free.

    Learn more

    $7,074/mo

    Rent Zestimate®

    Refinance and save

    $5,883/mo

    Est. payment

    Refinancing to a lower rate could help reduce your monthly payments and save thousands over the life of the loan.

    See today's rates

    $5,883/mo

    Est. payment

    Explore your selling options

    Work with a Zillow partner agent

    Leverage their expertise and Zillow's premium Showcase listings to get your home seen by more buyers.

    Get started

    List with your own agent

    Get your home in front of millions of buyers by listing it on Zillow.

    Learn how to do it

    Sell it yourself

    Take full control of how buyers see your home on Zillow by listing For Sale by Owner (FSBO).

    List your home

    What's special

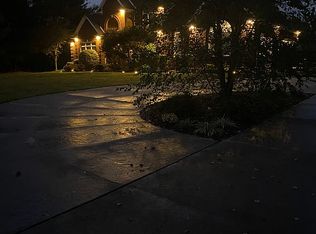
    Sweet Serenity! Elegant estate home built by Dan Woolen and set on 6+ acres in Darmstadt. So many features to fall in love with, starting with the private and tranquil setting set back off Darmstadt Road and situated between two lakes. A circle driveway and beautiful beds are the entrance to a warm, wonderful home. Welcoming two story foyer with white marble flooring and a magnificent curved stairway, and a half bath. Plenty of space to both live comfortably and entertain. Lots of woodwork throughout including hardwood floors, fireplace mantels, built-in shelving, extensive crown molding, chair rails and wainscoting, and arched doorways. The main floor offers a formal living room with fireplace, a sunroom with slate floor and doors to the patio and pool area, a family room with gas fireplace, a formal dining room with bay window, a large gourmet kitchen, a main floor laundry with mudroom, and a second half bath off the kitchen. The kitchen is a delight with a center island with breakfast bar and Jenn-Air 5 burner gas range, double wall ovens, a Sub Zero refrigerator, lots of Fehrenbacher cherry cabinets, brand new quartz counter tops and back splash, a wine rack, a wine cooler, ice machine and a dining area. Accessed by the front staircase or the kitchen staircase, the upstairs living quarters hosts three bedrooms, a fourth en-suite bedroom with steam shower, a family bath, plus the comfortable master suite complete with sitting room with fireplace, built-ins, and the armoire is included. The lavish master bath was completely remodeled in 2017 and features a tiled floor in a herring bone pattern, dual vanity and a makeup vanity, separate garden tub, and walk-in tile shower with a multiple shower head system, a perfect way to end a long day. An 1827 square foot finished basement with a second kitchen and bar, a bathroom, exercise room with sauna, and stone fireplace is the perfect rec room for pool, table tennis, and gaming. The outside amenities include a 3-car attached heated garage that can accommodate an RV, an 30x40 inground saltwater pool with cover and an open and covered patio area, an irrigation system, an invisible fence, a batting cage, and a 56x40 pole barn. A home like this is a rare find!

    This property is off market, which means it's not currently listed for sale or rent on Zillow. This may be different from what's available on other websites or public sources.

    Facts & features

    Interior

    Bedrooms & bathrooms
    • Bedrooms: 5
    • Bathrooms: 6
    • Full bathrooms: 3
    • 1/2 bathrooms: 3
    • Main level bathrooms: 2
    Heating
    • Forced air, Electric, Gas
    Cooling
    • Central
    Appliances
    • Included: Dishwasher, Microwave, Refrigerator
    • Laundry: Washer Hookup, Electric Dryer Hookup, Main Level
    Features
    • Ceiling Fan(s), Breakfast Bar, Kitchen Island, Central Vacuum, Walk-In Closet(s), Garden Tub, Stone Counters, Eat-in Kitchen, Formal Dining Room, Crown Molding, Bookcases, Entrance Foyer, Bar, Steam Shower, Tub/Shower Combination, 1st Bdrm En Suite, Ceiling-9+, Stand Up Shower, Tub and Separate Shower, Jet Tub, Twin Sink Vanity, Utility Sink, Natural Woodwork, Custom Cabinetry, Kitchenette, Chair Rail
    • Flooring: Tile, Carpet, Hardwood, Slate
    • Doors: Pocket Doors
    • Windows: Skylight(s)
    • Basement: Unfinished
    • Attic: Walk-up
    • Has fireplace: Yes
    • Fireplace features: masonry
    Interior area
    • Structure area source: Appraiser
    • Total interior livable area: 8,891 sqft
    • Finished area below ground: 1827

    Property

    Parking
    • Total spaces: 3
    • Parking features: Garage - Attached
    Features
    • Patio & porch: Patio Open, Porch Covered, Patio Covered
    • Exterior features: Brick
    • Has spa: Yes
    • Spa features: Private
    • Fencing: Pet Fence
    • Waterfront features: Waterfront, Lake Front, Walk to Lake Access
    • Body of water: You Name The Lake
    Lot
    • Size: 6.19 Acres
    • Residential vegetation: Partially Wooded
    Details
    • Additional structures: Pole/Post Building
    • Parcel number: 820313035093028031
    • Other equipment: Intercom, Irrigation Equipment

    Construction

    Type & style
    • Home type: SingleFamily
    Materials
    • masonry
    • Foundation: Crawl/Raised
    • Roof: Asphalt
    Condition
    • Year built: 1990

    Utilities & green energy

    • Gas: Gas
    • Sewer: Public Sewer
    • Water: Public

    Community & neighborhood

    Security
    • Security features: Security System, Smoke Detector(s)
    Location
    • Region: Evansville

    Other

    Other facts
    • Sewer: Public Sewer
    • WaterSource: Public
    • Flooring: Carpet, Tile, Hardwood, Slate
    • Heating: Forced Air, Electric, Natural Gas, Zoned
    • Appliances: Dishwasher, Refrigerator, Gas Cooktop, Double Oven, Microwave, Wine Cooler, Warming Drawer, Gas Water Heater, Oven-Built-In
    • FireplaceYN: true
    • InteriorFeatures: Ceiling Fan(s), Breakfast Bar, Kitchen Island, Central Vacuum, Walk-In Closet(s), Garden Tub, Stone Counters, Eat-in Kitchen, Formal Dining Room, Crown Molding, Bookcases, Entrance Foyer, Bar, Steam Shower, Tub/Shower Combination, 1st Bdrm En Suite, Ceiling-9+, Stand Up Shower, Tub and Separate Shower, Jet Tub, Twin Sink Vanity, Utility Sink, Natural Woodwork, Custom Cabinetry, Kitchenette, Chair Rail
    • Roof: Shingle
    • Basement: Finished, Partial, Walk-Up Access, Sump Pump
    • GarageYN: true
    • WaterfrontFeatures: Waterfront, Lake Front, Walk to Lake Access
    • AttachedGarageYN: true
    • SpaYN: true
    • HeatingYN: true
    • CoolingYN: true
    • FireplaceFeatures: Wood Burning, Family Room, Basement, Gas Log, Living/Great Rm, 1st Bdrm
    • RoomsTotal: 12
    • WaterfrontYN: true
    • ConstructionMaterials: Brick
    • ExteriorFeatures: Balcony
    • FireplacesTotal: 4
    • LotSizeSource: Appraiser
    • MainLevelBathrooms: 2
    • FarmLandAreaUnits: Square Feet
    • ParkingFeatures: Attached, Concrete
    • Vegetation: Partially Wooded
    • Cooling: Central Air, Zoned
    • OpenParkingYN: true
    • BelowGradeFinishedAreaSource: Appraiser
    • BuildingAreaSource: Appraiser
    • LivingAreaSource: Appraiser
    • SecurityFeatures: Security System, Smoke Detector(s)
    • LaundryFeatures: Washer Hookup, Electric Dryer Hookup, Main Level
    • WindowFeatures: Skylight(s)
    • SpaFeatures: Private
    • OtherEquipment: Intercom, Irrigation Equipment
    • BelowGradeFinishedArea: 1827
    • RoomDiningRoomLevel: Main
    • RoomFamilyRoomLevel: Main
    • RoomKitchenLevel: Main
    • RoomLivingRoomLevel: Main
    • RoomBedroom2Level: Upper
    • RoomBedroom1Level: Upper
    • RoomBedroom3Level: Upper
    • RoomBedroom4Level: Upper
    • RoomBedroom5Level: Upper
    • Attic: Walk-up
    • Gas: Gas
    • CommunityFeatures: Rural
    • DoorFeatures: Pocket Doors
    • PatioAndPorchFeatures: Patio Open, Porch Covered, Patio Covered
    • OtherStructures: Pole/Post Building
    • Fencing: Pet Fence
    • WaterBodyName: You Name The Lake
    • AboveGradeFinishedAreaSource: Appraiser
    • MlsStatus: Pending

    Price history

    DateEventPrice
    8/7/2020Sold$725,000-3.3%$82/sqft
    Source: Agent Provided Report a problem
    6/7/2020Listed for sale$749,900$84/sqft
    Source: FC TUCKER EMGE REALTORS #201945408 Report a problem
    6/7/2020Pending sale$749,900$84/sqft
    Source: FC TUCKER EMGE REALTORS #201945408 Report a problem
    5/27/2020Price change$749,900-3.2%$84/sqft
    Source: F.C. Tucker Emge REALTORS #201945408 Report a problem
    3/12/2020Price change$774,900-3.1%$87/sqft
    Source: F.C. Tucker Emge REALTORS #201945408 Report a problem
    10/15/2019Listed for sale$799,900-5.6%$90/sqft
    Source: FC TUCKER EMGE REALTORS #201945408 Report a problem
    9/6/2019Listing removed$847,000$95/sqft
    Source: F.C. Tucker Emge REALTORS #201907736 Report a problem
    7/9/2019Price change$847,000-5.6%$95/sqft
    Source: F.C. Tucker Emge REALTORS #201907736 Report a problem
    5/20/2019Price change$897,000-8%$101/sqft
    Source: F.C. Tucker Emge REALTORS #201907736 Report a problem
    3/6/2019Listed for sale$974,900$110/sqft
    Source: FC TUCKER EMGE REALTORS #201907736 Report a problem

    Public tax history

    YearProperty taxesTax assessment
    2025$7,945 -11.6%$758,600 +6.1%
    2024$8,983 -2.5%$714,700 -1.3%
    2023$9,210 +7%$723,900 -0.8%
    2022$8,607 +7%$729,700 +8.3%
    2021$8,043 +2.4%$673,600 +6.3%
    2020$7,852 -0.4%$633,400
    2019$7,885 -3.4%$633,400 -0.3%
    2018$8,162 +0.6%$635,600 -0.8%
    2017$8,112 $640,700 +0.4%
    2016$8,112 +2.1%$638,300 -2.8%
    2014$7,943 -2.8%$656,400 +5.9%
    2013$8,170 +9.7%$620,000 +1.6%
    2012$7,445 -6.2%$610,300 -15.2%
    2011$7,936 +3%$719,600 +0.2%
    2010$7,702 +8.4%$718,000 -1%
    2009$7,103 $725,100 -1.8%
    2008-- $738,200 -11.4%
    2007-- $833,400
    2006-- --
    2003-- $346,500
    2001-- $346,500

    Find assessor info on the county website

    Neighborhood: 47725

    Nearby schools

    GreatSchools rating
    Schools provided by the listing agent
    • Elementary: Scott
    • Middle: North
    • High: North
    • District: Evansville-Vanderburgh School Corp.

    Source: The MLS. This data may not be complete. We recommend contacting the local school district to confirm school assignments for this home.

    Get pre-qualified for a loan
    At Zillow Home Loans, we can pre-qualify you in as little as 5 minutes with no impact to your credit score.

    An equal housing lender. NMLS #10287.

    Sell for more on Zillow
    Get a Zillow Showcase℠ listing at no additional cost and you could sell for .
    $1,216,400
    2% more
    +$24,328
    With Zillow Showcase(estimated)
    $1,240,728