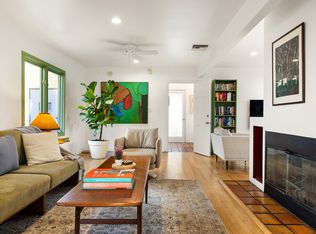
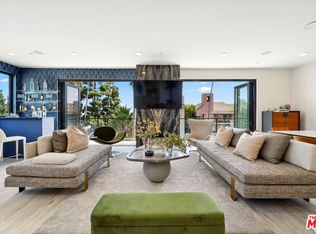
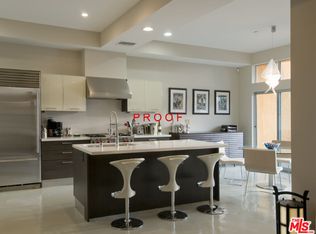
Sweeping ocean vistas enrich this rare surviving Mutual Housing Association mid-century original. Designed by A. Quincy Jones & Whitney Smith for the idealistic non-profit MHA, the most numerous examples in Brentwood's "Crestwood Hills" are of this popular 3-bedroom, 2 bath model. A 1958 addition makes for a 4th bedroom or a home office with a separate entry. Perfectly sited to capture unobstructed Pacific views, the residence retains much of its original 1951 finishes, comprising painted Douglas Fir plywood paneling and built-ins, natural tongue-and groove redwood walls and its exposed post-and-beam structural frame. The skill with which the outdoors is drawn inside via west-facing walls of plate glass and smoothly sliding original steel-frame doors is unmistakable. Outdoors, oriented towards the ocean are a grassy lawn, a concrete patio and a small second office. A multi-purpose studio shelters a laundry area and extensive storage. The former carport is now an ADU/5th bedroom with kitchenette (fully included in the lease offering). Two uncovered parking spaces are retained at the entry, now equipped with a level 2 electric-car charger. Crestwood Hills' dog-friendly park is close by. Note: the interior square footage includes the ADU but not the multi-purpose studio.
Copyright The MLS. All rights reserved. Information is deemed reliable but not guaranteed.
House for rent
$11,950/moFees may apply
12421 Deerbrook Ln, Los Angeles, CA 90049
5beds
1,872sqft
Price may not include required fees and charges. Learn more|
Singlefamily
Available Sat Aug 8 2026
Dogs OK
Inside laundry
2 Parking spaces parking
What's special
Sweeping ocean vistasExposed post-and-beam structural frameSmall second officeGrassy lawn
- 12 hours |
- -- |
- -- |
Zillow last checked:
Listing updated:
Travel times

Let’s turn your rent into credit progress
Build credit history with every on-time payment and get credit for the payment you’re already making.
Facts & features
Interior
Bedrooms & bathrooms
- Bedrooms: 5
- Bathrooms: 3
- 3/4 bathrooms: 3
Appliances
- Laundry: Inside, Laundry Area
Features
- Beamed Ceilings, Built-Ins, Dining Area, High Ceilings
Interior area
- Total interior livable area: 1,872 sqft
Property
Parking
- Total spaces: 2
- Details: Contact manager
Features
- Stories: 1
- Pool features: Contact manager
Details
- Parcel number: 4494007023
Construction
Type & style
- Home type: SingleFamily
- Property subtype: SingleFamily
Condition
- Year built: 1951
Community & HOA
Location
- Region: Los Angeles
Financial & listing details
- Lease term: 1+Year
Nearby apartments for rent

Price history
| Date | Event | Price |
|---|---|---|
| 7/27/2026 | Listed for rent | $11,950+11.2%$6/sqft |
Source:  CLAW #26864675 Report a problem CLAW #26864675 Report a problem | ||
| 6/21/2025 | Listing removed | $10,750$6/sqft |
Source: CLAW #25546315 Report a problem | ||
| 6/1/2025 | Listed for rent | $10,750$6/sqft |
Source: CLAW #25546315 Report a problem | ||
Neighborhood: Brentwood
Nearby schools
GreatSchools rating
- 10/10Kenter Canyon Elementary SchoolGrades: K-5Distance: 0.3 mi
- 9/10Paul Revere Middle SchoolGrades: 6-8Distance: 1.4 mi
- 9/10Palisades Charter High SchoolGrades: 9-12Distance: 3.2 mi