Skip main navigation
Off market
  • $466,400

    12421 Escada Dr, Chesterfield, VA 23832

    3beds
    2,418sqft
    Detached
    Built in 1988
    1.5 Acres Lot
    $466,400 Zestimate®
    $193/sqft
    $2,710 Estimated rent

    Home value

    $466,400

    $443,000 - $490,000

    $2,710/mo

    Zestimate® history
    Loading
    Loading...

    Owner options

    List your home for rent

    $2,710/mo

    Rent Zestimate®

    Find your next renter with Zillow Rental Manager. Plus, with online applications, you can quickly screen prospective tenants – for free.

    Learn more

    $2,710/mo

    Rent Zestimate®

    Refinance and save

    $2,775/mo

    Est. payment

    Refinancing to a lower rate could help reduce your monthly payments and save thousands over the life of the loan.

    See today's rates

    $2,775/mo

    Est. payment

    Explore your selling options

    Work with a Zillow partner agent

    Leverage their expertise and Zillow's premium Showcase listings to get your home seen by more buyers.

    Get started

    List with your own agent

    Get your home in front of millions of buyers by listing it on Zillow.

    Learn how to do it

    Sell it yourself

    Take full control of how buyers see your home on Zillow by listing For Sale by Owner (FSBO).

    List your home

    What's special

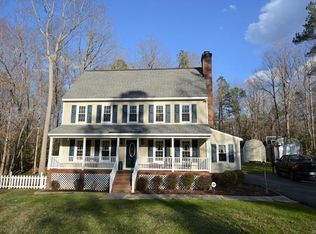
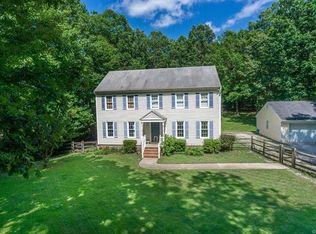
    SPACIOUS HOME WITH LARGE, PRIVATE BACKYARD IN CHESTERFIELD COUNTY! Head up the Private Driveway to Find a Home Full of Character, Lots of Space, & Privacy! Gorgeous Formal Dining Room w/hardwood floors & Living Room Greet You & Lead into Spacious Kitchen Featuring SS Appliances, Tile Backsplash, Wooden Cabinetry & Eat-in Area w/ Bay Window! Off Kitchen Sits Cozy Family Room Featuring WTW Carpet, Vaulted Ceiling, Chair Rail w/Wainscoting, Ceiling Fan & Gas Fireplace w/Brick Surround & Hearth & Wooden Mantel! 1st FLOOR Full Hall Bath, 1st FLOOR Bedroom, & Laundry/Mudroom Make Up Spacious First Floor! Head up One of the 2 Staircases to Find Large Master Bedroom w/WTW Carpet, TWO Ceiling Fans, Sitting Area, HIS & HERS Walk-in-Closets & Ensuite Bath w/Tile Floor & Shower w/Glass Sliding Door! Off Master Sits Bonus Space with Own Private Staircase - Could be Used as an Office or Reading Room! 2 Additional Bedrooms & Full Hall Bath w/Tile on Second Floor. Exterior Offers Large Deck (NEW Painted & Powerwash!), Private Backyard & Detached Storage Shed! FRESH PAINT THROUGHOUT! HVAC 4yrs NEW, ROOF 3 years NEW, Water heater 1 year NEW and Newer vinyl replacement windows.

    This property is off market, which means it's not currently listed for sale or rent on Zillow. This may be different from what's available on other websites or public sources.

    Facts & features

    Interior

    Bedrooms & bathrooms
    • Bedrooms: 3
    • Bathrooms: 3
    • Full bathrooms: 3
    • Main level bathrooms: 1
    Heating
    • Heat pump, Electric
    Appliances
    • Included: Dishwasher, Range / Oven
    Features
    • Ceiling Fan(s), Walk-In Closet(s), Laminate Counters, Eat-in Kitchen, Formal Dining Room, 1st Floor Bedroom
    • Flooring: Tile, Carpet, Linoleum / Vinyl
    • Windows: Bay Window(s)
    • Basement: None
    • Attic: Pull Down Stairs
    • Has fireplace: No
    • Fireplace features: masonry
    Interior area
    • Structure area source: Per Tax
    • Total interior livable area: 2,418 sqft

    Property

    Features
    • Patio & porch: Deck, Rear Porch
    • Exterior features: Vinyl, Brick
    • Frontage length: 0.0000
    Lot
    • Size: 1.50 Acres
    Details
    • Additional structures: Storage Shed Detached
    • Parcel number: 738665269500000
    • Zoning: R15
    • Zoning description: R15

    Construction

    Type & style
    • Home type: SingleFamily
    • Property subtype: Detached
    Materials
    • Wood
    • Roof: Composition
    Condition
    • Year built: 1988

    Utilities & green energy

    • Sewer: Conventional Septic
    • Water: Well

    Community & neighborhood

    Location
    • Region: Chesterfield

    Other

    Other facts
    • WaterSource: Well
    • Appliances: Dishwasher, Electric Water Heater, Oven, Electric Cooking, Smooth Top Cooking
    • FireplaceYN: true
    • InteriorFeatures: Ceiling Fan(s), Walk-In Closet(s), Laminate Counters, Eat-in Kitchen, Formal Dining Room, 1st Floor Bedroom
    • Heating: Electric, Heat Pump
    • AssociationYN: 0
    • HeatingYN: true
    • PatioAndPorchFeatures: Deck, Rear Porch
    • CoolingYN: true
    • FireplaceFeatures: Gas, Brick
    • FireplacesTotal: 1
    • RoomsTotal: 11
    • Zoning: R15
    • ConstructionMaterials: Vinyl Siding, Brick, Drywall
    • Roof: Composition
    • Cooling: Heat Pump
    • Basement: Crawl Space
    • MainLevelBathrooms: 1
    • FarmLandAreaUnits: Square Feet
    • YearBuiltDetails: Actual
    • Flooring: Vinyl, Tile-Ceramic, Carpet-W-W
    • Attic: Pull Down Stairs
    • PropertySubType: Detached
    • ParkingFeatures: Unpaved
    • ZoningDescription: R15
    • WindowFeatures: Bay Window(s)
    • FrontageLength: 0.0000
    • BuildingAreaSource: Per Tax
    • OtherStructures: Storage Shed Detached
    • Sewer: Conventional Septic
    • BelowGradeFinishedAreaSource: Per Tax

    Price history

    DateEventPrice
    8/14/2019Sold$277,000-1%$115/sqft
    Source: CVRMLS #1920215 Report a problem
    7/10/2019Price change$279,900-2.6%$116/sqft
    Source: Jenni & Company Residential RE #1920215 Report a problem
    6/19/2019Listed for sale$287,500$119/sqft
    Source: Jenni & Company Residential RE #1920215 Report a problem

    Public tax history

    YearProperty taxesTax assessment
    2025$3,559 +8%$399,900 +9.2%
    2024$3,296 +3.9%$366,200 +5%
    2023$3,173 +4.9%$348,700 +6.1%
    2022$3,024 +10.1%$328,700 +13.7%
    2021$2,746 +7.2%$289,000 +7.2%
    2020$2,562 +2.2%$269,700 +2.2%
    2019$2,506 +1.2%$263,800 +3.3%
    2018$2,476 +10.9%$255,400 +5.1%
    2017$2,232 $243,000 +5.7%
    2016$2,232 +3.1%$229,900 +3.1%
    2015$2,166 +2%$223,000 +2.1%
    2014$2,123 $218,500 +1.1%
    2013-- $216,100 -7.2%
    2012-- $232,800 -4.4%
    2011-- $243,400 -4.1%
    2010-- $253,700 -2.2%
    2009-- $259,300 +1.6%
    2008-- $255,200 +4.3%
    2007-- $244,700 +30.8%
    2005-- $187,100 +8.4%
    2004-- $172,600 +5.6%
    2003-- $163,500 +6.8%
    2002-- $153,100 +1.3%
    2001-- $151,100

    Find assessor info on the county website

    Neighborhood: 23832

    Nearby schools

    GreatSchools rating
    Schools provided by the listing agent
    • Elementary: Alberta Smith
    • Middle: Bailey Bridge
    • High: Manchester

    Source: The MLS. This data may not be complete. We recommend contacting the local school district to confirm school assignments for this home.

    Get a cash offer in 3 minutes
    Find out how much your home could sell for in as little as 3 minutes with a no-obligation cash offer.
    Estimated market value
    $466,400
    Get a cash offer in 3 minutes
    Find out how much your home could sell for in as little as 3 minutes with a no-obligation cash offer.
    Estimated market value
    $466,400