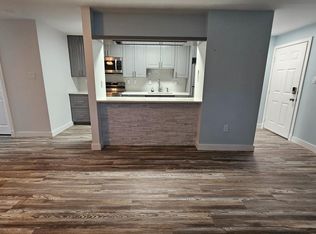
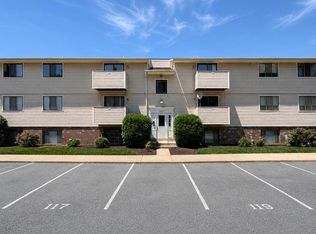
NEW PRICE ... Beautifully renovated and move-in-ready 2-bedroom, 2-bath top-floor condo offering stylish updates, comfort, and privacy in a secure building with intercom access. This bright and inviting 899-square-foot home features a spacious open layout with brand-new LVP flooring, new underlayment and moisture barrier, fresh paint throughout, and thoughtful upgrades in every room. The living and dining areas flow seamlessly, creating an ideal space for everyday living and entertaining, while a private balcony offers the perfect spot for morning coffee or relaxing outdoors. The updated kitchen includes newer cabinets (2022), a brand-new countertop, sink, and drain, along with updated appliances including a new range, dishwasher, and a under-cabinet range hood with light. The spacious primary suite features an ensuite bath, while the second bedroom and full bath offer flexibility for guests, a home office, or additional living space. Both bedrooms include updated lighting and new closet hanging systems. Additional improvements include a new water heater (2023), an updated hall bathroom with a new toilet, LED-lighted mirror, and custom-built shelving. Enjoy the convenience of an in-unit laundry room, an assigned parking space, and an excellent Germantown location close to shopping, dining, parks, recreation, and major commuter routes. This improved top-floor gem is ready to impress. Home is in good condition and being offered AS-IS.
For sale
Price cut: $21K (7/8)
$229,000
12421 Hickory Tree Way #134, Germantown, MD 20874
2beds
899sqft
Condominium
Built in 1982
-- sqft lot
$227,800 Zestimate®
$255/sqft
$439/mo HOA
What's special
Fresh paint throughoutNew closet hanging systemsUpdated kitchenIn-unit laundry roomBrand-new lvp flooringSpacious open layout
- 72 days |
- 129 |
- 8 |
Zillow last checked:
Listing updated:
Listed by:
Audrey Romano 301-466-9552,
Compass (240) 219-2422
Source: Bright MLS,MLS#: MDMC2230070
Loading...
Facts & features
Interior
Bedrooms & bathrooms
- Bedrooms: 2
- Bathrooms: 2
- Full bathrooms: 2
- Main level bathrooms: 2
- Main level bedrooms: 2
Basement
- Area: 0
Heating
- Central, Electric
Cooling
- Central Air, Electric
Appliances
- Included: Oven/Range - Electric, Refrigerator, Washer, Water Heater, Stainless Steel Appliance(s), Dishwasher, Electric Water Heater
- Laundry: Dryer In Unit, Has Laundry, Washer In Unit, In Unit
Features
- Bathroom - Stall Shower, Bathroom - Tub Shower, Combination Dining/Living, Entry Level Bedroom, Family Room Off Kitchen, Flat
- Has basement: No
- Has fireplace: No
Interior area
- Total structure area: 899
- Total interior livable area: 899 sqft
- Finished area above ground: 899
- Finished area below ground: 0
Property
Parking
- Total spaces: 1
- Parking features: Assigned, Parking Lot
- Details: Assigned Parking, Assigned Space #: 111
Accessibility
- Accessibility features: None
Features
- Levels: Four
- Stories: 4
- Pool features: None
Details
- Additional structures: Above Grade, Below Grade
- Parcel number: 160902221098
- Zoning: R30
- Special conditions: Standard
- Other equipment: Intercom
Construction
Type & style
- Home type: Condo
- Architectural style: Traditional
- Property subtype: Condominium
- Attached to another structure: Yes
Materials
- Vinyl Siding
Condition
- New construction: No
- Year built: 1982
Utilities & green energy
- Sewer: Public Sewer
- Water: Public
Community & HOA
Community
- Security: Main Entrance Lock
- Condo and coop fee: $439 monthly
- Subdivision: Gunners View
HOA
- Has HOA: No
- Amenities included: Common Grounds
- Services included: Water
- HOA name: Gunners View Codm
Location
- Region: Germantown
Financial & listing details
- Price per square foot: $255/sqft
- Tax assessed value: $200,000
- Annual tax amount: $2,200
- Date on market: 4/28/2026
- Listing agreement: Exclusive Right To Sell
- Ownership: Condominium
Estimated market value
$227,800
$216,000 - $239,000
$2,074/mo
Price history
| Date | Event | Price |
|---|---|---|
| 7/8/2026 | Listed for sale | $229,000-8.4%$255/sqft |
Source: | ||
| 7/3/2026 | Contingent | $250,000$278/sqft |
Source: | ||
| 4/28/2026 | Listed for sale | $250,000+117.4%$278/sqft |
Source: | ||
| 11/7/2003 | Sold | $115,000$128/sqft |
Source: Public Record Report a problem | ||
Public tax history
| Year | Property taxes | Tax assessment |
|---|---|---|
| 2025 | $2,200 +14.6% | $183,333 +10% |
| 2024 | $1,919 +11% | $166,667 +11.1% |
| 2023 | $1,728 +11.9% | $150,000 +7.1% |
| 2022 | $1,545 +7.8% | $140,000 +7.7% |
| 2021 | $1,433 +8.3% | $130,000 +8.3% |
| 2020 | $1,324 +5.9% | $120,000 |
| 2019 | $1,250 -0.2% | $120,000 +5.9% |
| 2018 | $1,252 -3.5% | $113,333 +3% |
| 2017 | $1,297 +80.4% | $110,000 +8.2% |
| 2016 | $719 | $101,667 +8.9% |
| 2015 | $719 | $93,333 +9.8% |
| 2014 | $719 | $85,000 |
| 2013 | -- | $85,000 |
| 2012 | -- | $85,000 -50% |
| 2011 | -- | $170,000 |
| 2010 | -- | $170,000 |
| 2009 | -- | $170,000 -12.8% |
| 2008 | -- | $195,000 +26.6% |
| 2007 | -- | $154,000 +36.3% |
| 2006 | -- | $113,000 +56.9% |
| 2005 | -- | $72,000 +9.1% |
| 2004 | -- | $66,000 |
| 2003 | -- | $66,000 +22.2% |
| 2002 | -- | $54,000 |
| 2001 | -- | $54,000 |
Find assessor info on the county website
Monthly payment
Est. payment$--/mo
Payment breakdown
Explore the cost of this home by adjusting the details. Changes won't be saved.All calculations are estimates and provided by Zillow, Inc. for informational purposes only. Actual amounts may vary.
HOA fees may include property taxes on listings classified as Co-Ops. Contact the listing agent and/or owner for fee details.
Mortgage interest rates are dependent on a number of factors, including credit score, down payment, and repayment length. Interest rate data provided by Zillow Group Marketplace, Inc. as of 1/1/1970 from various mortgage lenders with which we have lead or other similar arrangements; the Estimated Payment is an average of those rates.
See how much you could borrow to make a competitive offer.
Climate risks
Neighborhood: 20874
Nearby schools
GreatSchools rating
- 6/10Dr. Sally K. Ride Elementary SchoolGrades: PK-5Distance: 2.4 mi
- 5/10Roberto W. Clemente Middle SchoolGrades: 6-8Distance: 0.7 mi
- 5/10Seneca Valley High SchoolGrades: 9-12Distance: 0.4 mi
Schools provided by the listing agent
- Elementary: Dr. Sally K. Ride
- Middle: Roberto W. Clemente
- High: Seneca Valley
- District: Montgomery County Public Schools
Source: Bright MLS. This data may not be complete. We recommend contacting the local school district to confirm school assignments for this home.
A local agent can set up tours, give advice and negotiate with sellers.
- Maryland
- Montgomery County
- Germantown
- 20874
- 12421 Hickory Tree Way Unit 134