Experience unmatched serenity and sweeping views — from the Pikes San Isabel National Forest to the evening lights of downtown Denver — on this extraordinary 49.6-acre foothills retreat. The land itself is the star: winding trails, dramatic rock outcroppings, open meadows, and abundant wildlife, all bordered by protected land. It’s a peaceful homestead that feels worlds away, yet with every modern convenience. The home is almost totally equipped for off-grid living with solar panels and Tesla backup batteries. Inside, soaring vaulted ceilings and cozy fireplaces enhance the panoramic vistas of the city, the mountains, and Waterton Canyon. The gourmet kitchen is designed for both gatherings and quiet mornings, with stainless steel appliances, an inviting breakfast nook, double ovens, and sunrise views that steal the show. Upstairs, the primary suite is a true sanctuary — spacious, sunlit, and complete with a spa-like five-piece bath and a deck with views for miles. Upstairs, there are two additional bedrooms, a full bath, and a very special loft area with a stone gas fireplace offering stunning southern views. Expansive balconies on every level offer endless spaces to savor the outdoors. The walk-out basement is perfect for guests, with a fourth bedroom and bath, a fitness area, a versatile recreation space, and a wet bar ready for celebrations. Step outside to a newly built outdoor living space featuring a built-in fireplace, grill, and pizza oven — just right for starlit evenings with friends and family. Car enthusiasts and hobbyists will love the massive 10-car workshop/garage, with A-2 zoning that opens the door to unlimited possibilities. This is more than a property; it’s a remote lifestyle — one of privacy, peace, and beauty through every season.
Sold for $1,447,500
$1,447,500
12421 High Country Trail, Littleton, CO 80127
4beds
5,173sqft
Single Family Residence
Built in 1997
49.6 Acres Lot
$1,424,600 Zestimate®
$280/sqft
$5,224 Estimated rent
Home value
$1,424,600
$1.34M - $1.52M
$5,224/mo
Zestimate® history
Owner options
List your home for rent
$5,224/mo
Rent Zestimate®
Find your next renter with Zillow Rental Manager. Plus, with online applications, you can quickly screen prospective tenants – for free.
$5,224/mo
Rent Zestimate®
Refinance and save
$8,826/mo
Est. payment
Refinancing to a lower rate could help reduce your monthly payments and save thousands over the life of the loan.
$8,826/mo
Est. payment
Explore your selling options
Work with a Zillow partner agent
Leverage their expertise and Zillow's premium Showcase listings to get your home seen by more buyers.
Get startedList with your own agent
Get your home in front of millions of buyers by listing it on Zillow.
Learn how to do itSell it yourself
Take full control of how buyers see your home on Zillow by listing For Sale by Owner (FSBO).
List your homeWhat's special
Zillow last checked:
Listing updated:
Listed by:
Allison & Tiffany | AT Home 303-709-7444 athome@westandmain.com,
West and Main Homes Inc
Bought with:
Alison Piasentin, 100104983
HomeSmart
Source: REcolorado as distributed by MLS GRID,MLS#: 9474827
Facts & features
Interior
Bedrooms & bathrooms
- Bedrooms: 4
- Bathrooms: 4
- Full bathrooms: 2
- 3/4 bathrooms: 1
- 1/2 bathrooms: 1
- Main level bathrooms: 1
Bedroom
- Description: This Bedroom Is Currently A Nursery With The Best Mountain Views!
- Level: Upper
- Area: 169 Square Feet
- Dimensions: 13 x 13
Bedroom
- Description: Ample Size Guest Bedroom With An Attached Bath.
- Level: Upper
- Area: 192 Square Feet
- Dimensions: 12 x 16
Bedroom
- Description: Peaceful Lower Level Bedroom Perfect For Visitors Who May Just See Wild Turkeys Wandering Outside Their Window!
- Level: Basement
- Area: 156 Square Feet
- Dimensions: 12 x 13
Bathroom
- Description: Guest Bath Off Of The Office Area And Near Both The Attached Garage And Just Off The Main Entry Foyer.
- Level: Main
- Area: 40 Square Feet
- Dimensions: 5 x 8
Bathroom
- Description: This Full Bathroom Connects Both Bedrooms.
- Level: Upper
- Area: 65 Square Feet
- Dimensions: 5 x 13
Bathroom
- Description: Mountain-Spa Like Shower-Only Bathroom.
- Level: Basement
- Area: 45 Square Feet
- Dimensions: 5 x 9
Other
- Description: Spacious Retreat With Breathtaking Views From Inside And A Private Deck.
- Level: Upper
- Area: 400 Square Feet
- Dimensions: 16 x 25
Other
- Description: 5-Piece Primary Bath With City Views, Oversized Walk-In Shower, Separate Water Closet, Soaking Tub And Dual Sinks.
- Level: Upper
- Area: 169 Square Feet
- Dimensions: 13 x 13
Dining room
- Description: Spacious Area With Downtown Views, Gleaming Hardwood Floors And A Private Balcony!
- Level: Main
- Area: 221 Square Feet
- Dimensions: 13 x 17
Exercise room
- Description: Tucked Away In The Lower Level Is An Area Designated For Workout Equipment.
- Level: Basement
- Area: 160 Square Feet
- Dimensions: 10 x 16
Family room
- Description: Expansive Family Entertaining Area With An Almost Full Kitchen And Walkout Access To Outdoor Custom Patio With Built-In Pizza Oven And Grill!
- Level: Basement
- Area: 1120 Square Feet
- Dimensions: 32 x 35
Kitchen
- Description: Large, Gourmet Kitchen With An Island, Stainless Steel Appliances And An Attached Breakfast Area With Easy Access To A Wraparound Deck.
- Level: Main
- Area: 400 Square Feet
- Dimensions: 16 x 25
Laundry
- Description: Washer (2024) And Dryer Convey.
- Level: Upper
- Area: 72 Square Feet
- Dimensions: 8 x 9
Living room
- Description: High Ceilings With Floor To Ceiling Windows Let In The Sweeping Mountain And City Views
- Level: Main
- Area: 528 Square Feet
- Dimensions: 16 x 33
Loft
- Description: Special Loft Sanctuary With Sweeping Views And A Fireplace - Perfect Spot For A Library Or Reading Nook.
- Level: Upper
- Area: 130 Square Feet
- Dimensions: 10 x 13
Office
- Description: Spacious Main Floor Study Or Office With Flexibility To Easily Covert To A Main Floor, 5th Bedroom.
- Level: Main
- Area: 255 Square Feet
- Dimensions: 15 x 17
Heating
- Baseboard
Cooling
- Has cooling: Yes
Appliances
- Included: Bar Fridge, Convection Oven, Cooktop, Dishwasher, Disposal, Double Oven, Dryer, Electric Water Heater, Freezer, Microwave, Range, Range Hood, Refrigerator, Trash Compactor, Washer, Wine Cooler
Features
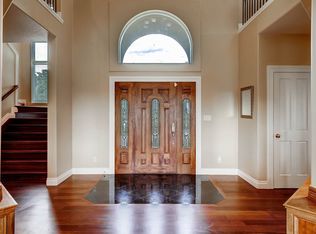
- Built-in Features, Ceiling Fan(s), Eat-in Kitchen, Entrance Foyer, Five Piece Bath, Granite Counters, High Ceilings, Jack & Jill Bathroom, Kitchen Island, Primary Suite, Radon Mitigation System, Smoke Free, Sound System, Vaulted Ceiling(s), Walk-In Closet(s), Wet Bar
- Flooring: Carpet, Tile, Wood
- Windows: Double Pane Windows, Window Coverings, Window Treatments
- Basement: Bath/Stubbed,Daylight,Exterior Entry,Finished,Full,Interior Entry,Walk-Out Access
- Number of fireplaces: 2
- Fireplace features: Living Room, Other
Interior area
- Total structure area: 5,173
- Total interior livable area: 5,173 sqft
- Finished area above ground: 3,372
- Finished area below ground: 1,749
Property
Parking
- Total spaces: 3
- Parking features: Circular Driveway, Concrete, Dry Walled, Electric Vehicle Charging Station(s), Exterior Access Door, Guest, Heated Garage, Insulated Garage, Lighted, RV Garage, Storage
- Attached garage spaces: 3
- Has uncovered spaces: Yes
Features
- Levels: Two
- Stories: 2
- Patio & porch: Covered, Deck, Front Porch, Patio, Wrap Around
- Exterior features: Barbecue, Dog Run, Gas Valve, Lighting, Playground, Private Yard, Rain Gutters
- Fencing: Partial
- Has view: Yes
- View description: City, Lake, Meadow, Mountain(s), Plains, Valley, Water
- Has water view: Yes
- Water view: Lake,Water
Lot
- Size: 49.6 Acres
- Features: Borders National Forest, Borders Public Land, Fire Mitigation, Foothills, Landscaped, Many Trees, Meadow, Mountainous, Open Space, Rock Outcropping, Rolling Slope, Secluded, Sloped, Steep Slope, Subdividable, Suitable For Grazing
- Residential vegetation: Aspen, Brush, Cleared, Heavily Wooded, Mixed, Natural State, Wooded, Partially Wooded, Sagebrush
Details
- Parcel number: 049743
- Zoning: A-2
- Special conditions: Standard
Construction
Type & style
- Home type: SingleFamily
- Architectural style: Mountain Contemporary,Traditional
- Property subtype: Single Family Residence
Materials
- Cement Siding, Concrete, Frame
Condition
- Updated/Remodeled
- Year built: 1997
Utilities & green energy
- Electric: 110V, 220 Volts, 220 Volts in Garage
- Water: Well
- Utilities for property: Cable Available, Electricity Connected, Natural Gas Connected
Community & HOA
Community
- Security: Carbon Monoxide Detector(s), Radon Detector, Smoke Detector(s)
- Subdivision: Deer Creek
HOA
- Has HOA: No
Location
- Region: Littleton
Financial & listing details
- Price per square foot: $280/sqft
- Tax assessed value: $1,958,596
- Annual tax amount: $10,840
- Date on market: 9/10/2025
- Listing terms: Cash,Conventional,Jumbo,Other
- Exclusions: Seller's Personal Property.
- Ownership: Corporation/Trust
- Electric utility on property: Yes
Price history
| Date | Event | Price |
|---|---|---|
| 1/29/2026 | Listing removed | $7,500$1/sqft |
Source: Zillow Rentals Report a problem | ||
| 11/16/2025 | Listed for rent | $7,500$1/sqft |
Source: Zillow Rentals Report a problem | ||
| 10/31/2025 | Sold | $1,447,500-3.5%$280/sqft |
Source:  REcolorado as distributed by MLS GRID #9474827 Report a problem REcolorado as distributed by MLS GRID #9474827 Report a problem | ||
| 10/1/2025 | Pending sale | $1,500,000$290/sqft |
Source: REcolorado as distributed by MLS GRID #9474827 Report a problem | ||
| 9/10/2025 | Listed for sale | $1,500,000+1.7%$290/sqft |
Source: REcolorado as distributed by MLS GRID #9474827 Report a problem | ||
| 3/23/2021 | Sold | $1,475,000$285/sqft |
Source: Public Record Report a problem | ||
| 1/16/2021 | Listed for sale | $1,475,000$285/sqft |
Source: Owner Report a problem | ||
| 11/12/2020 | Listing removed | $1,475,000$285/sqft |
Source: Realty Group Llc #1904910 Report a problem | ||
| 9/17/2020 | Listed for sale | $1,475,000+103.4%$285/sqft |
Source: Realty Group Llc #1904910 Report a problem | ||
| 11/12/2013 | Sold | $725,000-4.6%$140/sqft |
Source: Public Record Report a problem | ||
| 8/17/2013 | Price change | $759,900-2.6%$147/sqft |
Source: RE/MAX Professionals #1185515 Report a problem | ||
| 7/18/2013 | Price change | $779,900-1.3%$151/sqft |
Source: RE/MAX Professionals #1185515 Report a problem | ||
| 6/12/2013 | Price change | $789,900-1.3%$153/sqft |
Source: RE/MAX Professionals #1185515 Report a problem | ||
| 5/11/2013 | Listed for sale | $799,900-11.1%$155/sqft |
Source: RE/MAX Professionals #1185515 Report a problem | ||
| 3/24/2011 | Listing removed | $900,000$174/sqft |
Source: Owner Report a problem | ||
| 11/3/2010 | Price change | $900,000+16.1%$174/sqft |
Source: Owner Report a problem | ||
| 5/14/2010 | Listed for sale | $775,000$150/sqft |
Source: Owner Report a problem | ||
Public tax history
| Year | Property taxes | Tax assessment |
|---|---|---|
| 2025 | $10,840 -0.4% | $122,412 +0.8% |
| 2024 | $10,882 +37.2% | $121,459 |
| 2023 | $7,934 -0.8% | $121,459 +39.1% |
| 2022 | $8,000 +10.5% | $87,306 -2.8% |
| 2021 | $7,238 | $89,819 +10.2% |
| 2020 | $7,238 +1.5% | $81,473 |
| 2019 | $7,132 +10.2% | $81,473 +13.7% |
| 2018 | $6,472 | $71,629 |
| 2017 | $6,472 +3.2% | $71,629 -1.9% |
| 2016 | $6,269 | $73,040 |
| 2015 | $6,269 +9.9% | $73,040 +16% |
| 2014 | $5,702 -0.7% | $62,992 |
| 2013 | $5,742 +2.3% | $62,992 -1.8% |
| 2012 | $5,612 -16% | $64,147 |
| 2011 | $6,682 +0% | $64,147 -16.6% |
| 2010 | $6,679 -8.7% | $76,870 |
| 2009 | $7,315 +2.2% | $76,870 -8.5% |
| 2008 | $7,159 +30.5% | $84,040 |
| 2007 | $5,485 +1.4% | $84,040 +32.3% |
| 2006 | $5,410 -11% | $63,540 -9% |
| 2005 | $6,078 +22% | $69,820 |
| 2004 | $4,982 +17.6% | $69,820 |
| 2003 | $4,235 +2.2% | $69,820 +19.6% |
| 2002 | $4,141 -20.5% | $58,360 -11.1% |
| 2001 | $5,209 +9.1% | $65,620 |
| 2000 | $4,776 | $65,620 |
Find assessor info on the county website
Neighborhood: 80127
Nearby homes
- $1,256,9001 bd2 ba2.7k sqft12351 High Country Trl, Littleton, CO 80127Off Market
- $1,304,2004 bd4 ba3.4k sqft12281 High Country Trl, Littleton, CO 80127Off Market
- $1,466,9006 bd6 ba5.9k sqft14224 Majestic Eagle Dr, Littleton, CO 80127Off Market
- $289,5825.15 Acres12396 Shiloh Point Dr, Littleton, CO 80127Off Market

- $1,136,5003 bd3 ba2.5k sqft14140 Elk Mountain Trl, Littleton, CO 80127Off Market
- $761,0003 bd2 ba1k sqft13650 Elk Mountain Trl, Littleton, CO 80127Off Market
- $585,3003 bd2 ba1.5k sqft14229 Elk Mountain Trl, Littleton, CO 80127Off Market
- $2,278,0005 bd6 ba6.7k sqft13700 Elk Mountain Trl, Littleton, CO 80127Off Market
Nearby schools
GreatSchools rating
- 6/10West Jefferson Elementary SchoolGrades: PK-5Distance: 8.7 mi
- 6/10West Jefferson Middle SchoolGrades: 6-8Distance: 8.9 mi
- 10/10Conifer High SchoolGrades: 9-12Distance: 9.1 mi
Schools provided by the listing agent
- Elementary: West Jefferson
- Middle: West Jefferson
- High: Conifer
- District: Jefferson County R-1
Source: REcolorado as distributed by MLS GRID. This data may not be complete. We recommend contacting the local school district to confirm school assignments for this home.
Get a cash offer in 3 minutes
Find out how much your home could sell for in as little as 3 minutes with a no-obligation cash offer.
Estimated market value
$1,424,600
Get a cash offer in 3 minutes
Find out how much your home could sell for in as little as 3 minutes with a no-obligation cash offer.
Estimated market value
$1,424,600
- Colorado
- Jefferson County
- Littleton
- 80127
- 12421 High Country Trail
Nearby cities
Nearby neighborhoods
Nearby zip codes
Other Littleton Topics
