Skip main navigation
Sold
  • Price Unknown

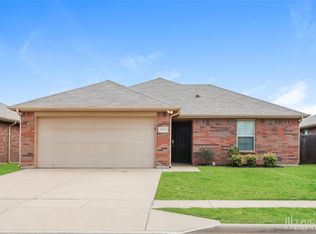
    12421 Hunters Mill Trl, Burleson, TX 76028

    3beds
    1,573sqft
    Single Family Residence
    Built in 2010
    5,662.8 Square Feet Lot
    $275,000 Zestimate®
    $--/sqft
    $1,979 Estimated rent

    Home value

    $275,000

    $259,000 - $294,000

    $1,979/mo

    Zestimate® history
    Loading
    Loading...

    Owner options

    List your home for rent

    $1,979/mo

    Rent Zestimate®

    Find your next renter with Zillow Rental Manager. Plus, with online applications, you can quickly screen prospective tenants – for free.

    Learn more

    $1,979/mo

    Rent Zestimate®

    Refinance and save

    $63/mo

    Est. payment

    Refinancing to a lower rate could help reduce your monthly payments and save thousands over the life of the loan.

    See today's rates

    $63/mo

    Est. payment

    Explore your selling options

    Work with a Zillow partner agent

    Leverage their expertise and Zillow's premium Showcase listings to get your home seen by more buyers.

    Get started

    List with your own agent

    Get your home in front of millions of buyers by listing it on Zillow.

    Learn how to do it

    Sell it yourself

    Take full control of how buyers see your home on Zillow by listing For Sale by Owner (FSBO).

    List your home

    What's special

    Fresh, stylish, and easy to love, this move-in ready single-story in sought-after BURLESON ISD delivers comfort, function, and value in one smart package. Nestled on a quiet interior street with no through traffic, the location offers a peaceful neighborhood feel while keeping you just 1.5 miles from the I-35 onramp for an easy commute. Inside, the open-concept layout creates a natural connection between the living, dining, and kitchen spaces, making everyday life feel effortless and entertaining feel easy. The kitchen is equipped with double ovens, a smooth cooktop, black and stainless appliances, built-in pantry storage, and a generous breakfast bar that keeps everyone connected to the heart of the home. The private primary retreat is thoughtfully separated and features dual sinks, a garden tub, separate shower, and spacious walk-in closet. Secondary bedrooms are tucked away from the main living areas for added privacy and flexibility. Practical upgrades add everyday convenience, including an 80-gallon water heater with recirculation system for abundant hot water, surprisingly generous storage throughout, and a dedicated bonus workspace perfect for hobbies, remote work, or organization. The garage features durable epoxy-finished floors for a polished look. Out back, enjoy a spacious yard with an elevated deck ready for grilling, outdoor dining, relaxing evenings, pets, playtime, or weekend gatherings. All-electric and energy-conscious, this home offers low-maintenance living close to shopping, dining, schools, and major commuter routes. Newly installed carpet in the primary and middle bedrooms adds a fresh finishing touch. A standout opportunity for first-time buyers, downsizers, or anyone seeking exceptional value.

    Zillow last checked:

    Listing updated:

    Listed by:

    Amanda Thomas 0608931 469-645-6363,

    Providence Group Realty 469-645-6363

    Bought with:

    James Erwin, 0684073

    Realty Of America, LLC

    Source: NTREIS,MLS#: 21252453

    Facts & features

    Interior

    Bedrooms & bathrooms
    • Bedrooms: 3
    • Bathrooms: 2
    • Full bathrooms: 2
    Primary bedroom
    • Features: Ceiling Fan(s), Walk-In Closet(s)
    • Level: First
    • Dimensions: 16 x 11
    Bedroom
    • Features: Ceiling Fan(s), Split Bedrooms, Walk-In Closet(s)
    • Level: First
    • Dimensions: 9 x 10
    Bedroom
    • Features: Ceiling Fan(s), Split Bedrooms
    • Level: First
    • Dimensions: 10 x 10
    Primary bathroom
    • Features: Built-in Features, Dual Sinks, En Suite Bathroom, Garden Tub/Roman Tub, Separate Shower
    • Level: First
    • Dimensions: 14 x 8
    Dining room
    • Level: First
    • Dimensions: 11 x 8
    Other
    • Features: Built-in Features
    • Level: First
    • Dimensions: 5 x 7
    Kitchen
    • Features: Breakfast Bar, Built-in Features, Eat-in Kitchen, Galley Kitchen, Pantry, Walk-In Pantry
    • Level: First
    • Dimensions: 11 x 15
    Laundry
    • Features: Built-in Features
    • Level: First
    • Dimensions: 11 x 7
    Living room
    • Features: Ceiling Fan(s)
    • Level: First
    • Dimensions: 22 x 15
    Storage room
    • Features: Other
    • Level: First
    • Dimensions: 6 x 6
    Heating
    • Electric
    Cooling
    • Central Air, Electric
    Appliances
    • Included: Double Oven, Dishwasher, Electric Cooktop, Electric Oven, Disposal, Microwave
    Features
    • Built-in Features, Decorative/Designer Lighting Fixtures, Eat-in Kitchen, High Speed Internet, Pantry, Paneling/Wainscoting, Cable TV, Walk-In Closet(s)
    • Flooring: Carpet, Ceramic Tile
    • Has basement: No
    • Has fireplace: No
    Interior area
    • Total interior livable area: 1,573 sqft

    Property

    Parking
    • Total spaces: 2
    • Parking features: Driveway, Garage Faces Front, Garage, Garage Door Opener, On Street, Storage
    • Attached garage spaces: 2
    Features
    • Levels: One
    • Stories: 1
    • Patio & porch: Covered
    • Exterior features: Lighting, Other, Private Yard, Rain Gutters
    • Pool features: None
    • Fencing: Fenced,Privacy,Wood
    Lot
    • Size: 5,662 sqft
    • Features: Back Yard, Interior Lot, Lawn, Landscaped, Subdivision
    Details
    • Parcel number: 41081277

    Construction

    Type & style
    • Home type: SingleFamily
    • Architectural style: Traditional,Detached
    • Property subtype: Single Family Residence
    Materials
    • Foundation: Slab
    • Roof: Composition
    Condition
    • Year built: 2010

    Utilities & green energy

    • Sewer: Public Sewer
    • Water: Public
    • Utilities for property: Sewer Available, Separate Meters, Water Available, Cable Available

    Community & neighborhood

    Security
    • Security features: Other
    Community
    • Community features: Curbs
    Location
    • Region: Burleson
    • Subdivision: Hunters Field

    HOA & financial

    HOA
    • Has HOA: Yes
    • HOA fee: $63 annually
    • Services included: Association Management
    • Association name: Hunter's Field - Fort Worth Hoa
    • Association phone: 817-703-7929

    Other

    Other facts
    • Listing terms: Cash,Conventional,FHA,VA Loan

    Price history

    DateEventPrice
    6/2/2026Sold--
    Source: NTREIS #21252453 Report a problem
    5/14/2026Pending sale$275,000$175/sqft
    Source: NTREIS #21252453 Report a problem
    5/6/2026Contingent$275,000$175/sqft
    Source: NTREIS #21252453 Report a problem
    3/28/2026Price change$275,000-3.5%$175/sqft
    Source: NTREIS #21193662 Report a problem
    3/12/2026Listed for sale$285,000+26.7%$181/sqft
    Source: NTREIS #21193662 Report a problem
    2/27/2021Listing removed--
    Source: NTREIS Report a problem
    11/30/2020Pending sale$225,000$143/sqft
    Source: Indwell #14465179 Report a problem
    11/4/2020Listed for sale$225,000+100%$143/sqft
    Source: Indwell #14465179 Report a problem
    4/2/2013Listing removed$112,500$72/sqft
    Source: RE/MAX Associates of Mansfield #11864385 Report a problem
    11/15/2012Listed for sale$112,500$72/sqft
    Source: RE/MAX Associates of Arlington #11864385 Report a problem
    8/2/2012Listing removed$112,500$72/sqft
    Source: RE/MAX Associates of Mansfield #11668666 Report a problem
    7/11/2012Price change$112,500-1.7%$72/sqft
    Source: RE/MAX Associates of Mansfield #11668666 Report a problem
    5/31/2012Price change$114,500-1.3%$73/sqft
    Source: RE/MAX Associates of Mansfield #11668666 Report a problem
    10/13/2011Price change$116,000-1.3%$74/sqft
    Source: RE/MAX Associates of Mansfield #11668666 Report a problem
    10/7/2011Price change$117,500-5.6%$75/sqft
    Source: RE/MAX Associates of Mansfield #11668666 Report a problem
    7/31/2011Price change$124,500-4.2%$79/sqft
    Source: Barresi Company, Inc #11634325 Report a problem
    7/29/2011Listed for sale$129,900+10292%$83/sqft
    Source: Barresi Company, Inc #11634325 Report a problem
    2/11/2011Sold--
    Source: Agent Provided Report a problem
    2/11/2011Price change$1,250-99%$1/sqft
    Source: Prudential Texas Properties #11535213 Report a problem
    2/9/2011Price change$119,500+9460%$76/sqft
    Source: Prudential Texas Properties #11535213 Report a problem
    2/7/2011Price change$1,250-99%$1/sqft
    Source: Prudential Texas Properties #11535213 Report a problem
    2/6/2011Listed for sale$119,500$76/sqft
    Source: Prudential Texas Properties #11535213 Report a problem

    Public tax history

    YearProperty taxesTax assessment
    2025$3,076 -1.8%$265,164
    2024$3,133 -4.7%$265,164 -3.1%
    2023$3,286 +12.1%$273,788 +23.1%
    2022$2,931 +1.9%$222,365 +4%
    2021$2,875 +35.2%$213,819 +22.2%
    2020$2,127 +5.7%$175,000 -4.6%
    2019$2,012 +7.6%$183,524 +21.9%
    2018$1,870 -48.2%$150,536 +8.1%
    2017$3,609 +14%$139,265 +4.2%
    2016$3,166 +4.4%$133,712 +18.2%
    2015$3,032 $113,100
    2014$3,032 $113,100
    2013-- $113,100 +1.1%
    2012-- $111,900
    2011-- $111,900 +459.5%
    2010-- $20,000
    2009-- $20,000 -33.3%
    2008-- $30,000 +50%
    2007-- $20,000

    Find assessor info on the county website

    Neighborhood: 76028

    Nearby schools

    GreatSchools rating
    Schools provided by the listing agent
    • Elementary: Brock
    • Middle: Kerr
    • High: Burleson Centennial
    • District: Burleson ISD

    Source: NTREIS. This data may not be complete. We recommend contacting the local school district to confirm school assignments for this home.

    Get a cash offer in 3 minutes
    Find out how much your home could sell for in as little as 3 minutes with a no-obligation cash offer.
    Estimated market value
    $275,000
    Get a cash offer in 3 minutes
    Find out how much your home could sell for in as little as 3 minutes with a no-obligation cash offer.
    Estimated market value
    $275,000