Located in Beautiful Redfields subdivision on 3 acre lot this 3 bedroom,2 car garage home has been meticulously maintained and detailed.Correct Sq Ft is 2875.Charming home is bright with natural light.From wrap around front porch you enter to foyer which opens to spacious family room with pellet stove with private office to your right.Comfortable first floor primary features walk in closet and full bath with dual vanity.Above the family room you will find good size bedrooms and full bath.Formal dining room is adorned with crown moulding and chair railing.Laundry area leads to bonus room which can be used as 4th bedroom with full bath.Screen porch off family room can be all season room.Plexiglass sliders are in detached shed in rear.Screen porch opens to park like rear with deck and custom patio area.Garage equipped with Level 2 EV charger plug and 240v heater mounted professionally in ceiling of garage.Property enhanced by whole house 22Kwgenerator,full house Kinetico water softener treament system,reverse osmosis water filtration for drinking water,tankless hot water heater,conditioned crawl space,stamped concrete walkway,new roof.
Sold for $665,000
$665,000
12421 Loblolly Dr, Amelia Court House, VA 23002
3beds
2,875sqft
Single Family Residence
Built in 2005
3 Acres Lot
$667,300 Zestimate®
$231/sqft
$2,659 Estimated rent
Home value
$667,300
$634,000 - $701,000
$2,659/mo
Zestimate® history
Owner options
List your home for rent
$2,659/mo
Rent Zestimate®
Find your next renter with Zillow Rental Manager. Plus, with online applications, you can quickly screen prospective tenants – for free.
$2,659/mo
Rent Zestimate®
Refinance and save
$3,828/mo
Est. payment
Refinancing to a lower rate could help reduce your monthly payments and save thousands over the life of the loan.
$3,828/mo
Est. payment
Explore your selling options
Work with a Zillow partner agent
Leverage their expertise and Zillow's premium Showcase listings to get your home seen by more buyers.
Get startedList with your own agent
Get your home in front of millions of buyers by listing it on Zillow.
Learn how to do itSell it yourself
Take full control of how buyers see your home on Zillow by listing For Sale by Owner (FSBO).
List your homeWhat's special
Private officePellet stoveGood size bedroomsBright with natural lightWrap around front porchSpacious family roomNew roof
Zillow last checked:
Listing updated:
Listed by:
Steve Johnson steve.johnson@penfedrealty.com,
BHHS PenFed Realty
Bought with:
NON MLS USER MLS
NON MLS OFFICE
Source: CVRMLS,MLS#: 2614999 Originating MLS: Central Virginia Regional MLS
Originating MLS: Central Virginia Regional MLSFacts & features
Interior
Bedrooms & bathrooms
- Bedrooms: 3
- Bathrooms: 4
- Full bathrooms: 3
- 1/2 bathrooms: 1
Primary bedroom
- Description: Walk in Closet,Full Bath
- Level: First
- Dimensions: 17.9 x 16.0
Bedroom 2
- Description: Carpet,Ceiling Fan,Carpet
- Level: Second
- Dimensions: 12.4 x 21.0
Bedroom 3
- Description: Walk in closet,Carpet
- Level: Second
- Dimensions: 12.6 x 21.0
Additional room
- Description: Bamboo Floor,Builtin Shelving
- Level: Second
- Dimensions: 23.8 x 13.4
Dining room
- Description: Hardwood Floors,Chair Railing
- Level: First
- Dimensions: 15.0 x 12.5
Family room
- Description: Vaulted Ceiling,Pellet Stove
- Level: First
- Dimensions: 15.3 x 19.0
Florida room
- Description: Plexiglass Sliders are in shed
- Level: First
- Dimensions: 14.0 x 15.6
Foyer
- Description: Hardwood Floors
- Level: First
- Dimensions: 9.0 x 12.5
Other
- Description: Shower
- Level: Second
Half bath
- Level: First
Kitchen
- Description: Eat in,Hardwood Floors,New Backsplash
- Level: First
- Dimensions: 23.7 x 12.7
Laundry
- Description: Custom Cabinets
- Level: First
- Dimensions: 9.9 x 16.0
Office
- Description: Hardwood Floors
- Level: First
- Dimensions: 12.8 x 8.9
Heating
- Forced Air, Propane
Cooling
- Zoned
Appliances
- Included: Dryer, Dishwasher, Electric Cooking, Microwave, Refrigerator, Tankless Water Heater, Washer
Features
- Bedroom on Main Level
- Flooring: Bamboo, Partially Carpeted, Wood
- Basement: Crawl Space
- Attic: Access Only
- Number of fireplaces: 1
- Fireplace features: Factory Built
Interior area
- Total interior livable area: 2,875 sqft
- Finished area above ground: 2,875
- Finished area below ground: 0
Property
Parking
- Total spaces: 2
- Parking features: Direct Access, Driveway, Garage Door Opener, Off Street, Oversized, Unpaved
- Garage spaces: 2
- Has uncovered spaces: Yes
Features
- Levels: Two
- Stories: 2
- Patio & porch: Front Porch, Deck
- Exterior features: Deck, Storage, Shed, Unpaved Driveway
- Pool features: None
- Fencing: Fenced,Partial
Lot
- Size: 3 Acres
Details
- Parcel number: 33D14
Construction
Type & style
- Home type: SingleFamily
- Architectural style: Two Story
- Property subtype: Single Family Residence
Materials
- Frame, Vinyl Siding
Condition
- Resale
- New construction: No
- Year built: 2005
Utilities & green energy
- Sewer: Septic Tank
- Water: Well
Community & HOA
Community
- Subdivision: Redfield
Location
- Region: Amelia Court House
Financial & listing details
- Price per square foot: $231/sqft
- Tax assessed value: $460,900
- Annual tax amount: $2,120
- Date on market: 7/7/2026
- Ownership: Individuals
- Ownership type: Sole Proprietor
Price history
| Date | Event | Price |
|---|---|---|
| 7/9/2026 | Sold | $665,000$231/sqft |
Source:  CVRMLS #2614999 Report a problem CVRMLS #2614999 Report a problem | ||
| 6/5/2026 | Pending sale | $665,000$231/sqft |
Source: CVRMLS #2614999 Report a problem | ||
| 6/3/2026 | Listed for sale | $665,000+29.1%$231/sqft |
Source: CVRMLS #2614999 Report a problem | ||
| 6/27/2022 | Sold | $515,000$179/sqft |
Source: CVRMLS #2213510 Report a problem | ||
| 5/25/2022 | Pending sale | $515,000$179/sqft |
Source: CVRMLS #2213510 Report a problem | ||
| 5/19/2022 | Listed for sale | $515,000$179/sqft |
Source: CVRMLS #2213510 Report a problem | ||
Public tax history
| Year | Property taxes | Tax assessment |
|---|---|---|
| 2025 | $2,120 | $460,900 |
| 2024 | $2,120 +21.1% | $460,900 |
| 2023 | $1,751 -6.6% | $460,900 +25.3% |
| 2022 | $1,876 | $367,800 |
| 2021 | $1,876 | $367,800 |
| 2020 | $1,876 +8.2% | $367,800 -0.3% |
| 2018 | $1,733 +10.3% | $368,800 +19.7% |
| 2017 | $1,571 | $308,000 |
| 2016 | $1,571 | $308,000 |
| 2015 | $1,571 +4.1% | $308,000 |
| 2014 | $1,509 | $308,000 |
| 2013 | $1,509 | $308,000 |
| 2012 | -- | $308,000 |
Find assessor info on the county website
Neighborhood: 23002
Nearby homes
- $624,2005 bd4 ba3.7k sqft12401 Loblolly Dr, Amelia Court House, VA 23002Off Market

- $565,0004 bd4 ba3.2k sqft12501 Loblolly Dr, Amelia Court House, VA 23002Sold

- $645,4004 bd3 ba2.9k sqft12361 Loblolly Dr, Amelia Court House, VA 23002Off Market
- $601,7004 bd-- ba2.2k sqft10041 Loblolly Ct, Amelia Court House, VA 23002Off Market
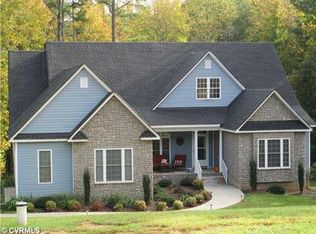
- $604,0004 bd4 ba3.6k sqft12390 Loblolly Dr, Amelia Court House, VA 23002Off Market
- $585,0004 bd3 ba3.1k sqft12490 Loblolly Dr, Amelia Court House, VA 23002Sold
- $541,7003 bd2 ba2.4k sqft9940 Loblolly Ter, Amelia Court House, VA 23002Off Market
- $615,6004 bd4 ba2.2k sqft9980 Loblolly Ter, Amelia Court House, VA 23002Off Market
Nearby schools
GreatSchools rating
- 2/10Amelia County Elementary SchoolGrades: PK-5Distance: 4.9 mi
- 5/10Amelia County Middle SchoolGrades: 6-8Distance: 5.2 mi
- 6/10Amelia County High SchoolGrades: 9-12Distance: 5.2 mi
Schools provided by the listing agent
- Elementary: Amelia
- Middle: Amelia
- High: Amelia
Source: CVRMLS. This data may not be complete. We recommend contacting the local school district to confirm school assignments for this home.
Get a cash offer in 3 minutes
Find out how much your home could sell for in as little as 3 minutes with a no-obligation cash offer.
Estimated market value
$667,300
Get a cash offer in 3 minutes
Find out how much your home could sell for in as little as 3 minutes with a no-obligation cash offer.
Estimated market value
$667,300
- Virginia
- Amelia County
- Amelia Court House
- 23002
- 12421 Loblolly Dr
Nearby cities
Nearby zip codes
Other Amelia Court House Topics
- Apartments for Rent in 23002
- Houses for Sale in 23002
- Houses for Rent in 23002
- 23002 Real Estate
- Amelia Court House Condos
- Houses for Sale in Amelia Court House
- Newest Listings in Amelia Court House
- Amelia Court House Home Values
- Amelia Court House Real Estate Agents
- Amelia Court House Refinance
- Amelia Court House Mortgage Rates
