Nestled in a friendly neighborhood, this inviting 3-bedroom, 3-bath, 1 car garage home blends modern comfort with Al fresco living. The spacious lot and thoughtful upgrades make it perfect for entertaining, family gatherings, and quiet evenings at home. Bright, open concept living area with abundant natural light and seamless flow to the kitchen and outdoor spaces. Large outdoor kitchen area equipped for year round entertaining-grill, prep space, counter seating, and shaded dining area. Private, fenced in yard with detached Shed ideal for extra storage for tools, equipment, and outdoor gear. The location is ideal with proximity to Schools, parks, shoppers and dining. Easy access to major roads for commuting. No HOA, No CDD and NO flood Zone. Schedule your private tour today!
Sold for $400,000
$400,000
12421 PEPPERFIELD DRIVE, TAMPA, FL 33624
3beds
1,067sqft
Single Family Residence
Built in 1983
5,082 Square Feet Lot
$395,500 Zestimate®
$375/sqft
$1,990 Estimated rent
Home value
$395,500
$368,000 - $427,000
$1,990/mo
Zestimate® history
Owner options
List your home for rent
$1,990/mo
Rent Zestimate®
Find your next renter with Zillow Rental Manager. Plus, with online applications, you can quickly screen prospective tenants – for free.
$1,990/mo
Rent Zestimate®
Refinance and save
$2,764/mo
Est. payment
Refinancing to a lower rate could help reduce your monthly payments and save thousands over the life of the loan.
$2,764/mo
Est. payment
Explore your selling options
Work with a Zillow partner agent
Leverage their expertise and Zillow's premium Showcase listings to get your home seen by more buyers.
Get startedList with your own agent
Get your home in front of millions of buyers by listing it on Zillow.
Learn how to do itSell it yourself
Take full control of how buyers see your home on Zillow by listing For Sale by Owner (FSBO).
List your homeWhat's special
Modern comfortAbundant natural lightSpacious lotLarge outdoor kitchen areaPrivate fenced in yardAl fresco livingOutdoor spaces
Zillow last checked:
Listing updated:
Listed by:
Sarai Heikkinen 813-846-2103,
SMITH & ASSOCIATES REAL ESTATE 813-839-3800
Bought with:
Juan Lastre Aleaga, 3567239
HOME PRIME REALTY LLC
Source: Stellar MLS,MLS#: TB8436511 Originating MLS: Suncoast Tampa
Originating MLS: Suncoast Tampa
Facts & features
Interior
Bedrooms & bathrooms
- Bedrooms: 3
- Bathrooms: 3
- Full bathrooms: 3
Primary bedroom
- Features: Built-in Closet
- Level: First
Bedroom 2
- Features: Built-in Closet
- Level: First
Bedroom 3
- Features: Built-in Closet
- Level: First
Kitchen
- Level: First
Living room
- Level: First
Heating
- Central
Cooling
- Central Air
Appliances
- Included: Dryer, Microwave, Range, Refrigerator, Washer
- Laundry: In Garage
Features
- Eating Space In Kitchen, Kitchen/Family Room Combo, Living Room/Dining Room Combo, Primary Bedroom Main Floor, Vaulted Ceiling(s)
- Flooring: Porcelain Tile
- Doors: Outdoor Grill, Outdoor Kitchen, Sliding Doors
- Has fireplace: No
- Common walls with other units/homes: Corner Unit
Interior area
- Total structure area: 1,320
- Total interior livable area: 1,067 sqft
Property
Parking
- Total spaces: 2
- Parking features: Garage Door Opener, Parking Pad
- Attached garage spaces: 2
- Has uncovered spaces: Yes
Features
- Levels: Multi/Split
- Patio & porch: Rear Porch, Side Porch
- Exterior features: Outdoor Grill, Outdoor Kitchen, Sidewalk, Storage
- Fencing: Vinyl
- Has view: Yes
- View description: Water, Pond
- Has water view: Yes
- Water view: Water,Pond
- Waterfront features: Pond
Lot
- Size: 5,082 Square Feet
- Dimensions: 66 x 77
- Residential vegetation: Trees/Landscaped
Details
- Additional structures: Shed(s)
- Parcel number: U0728180XE00000300025.0
- Zoning: PD
- Special conditions: None
Construction
Type & style
- Home type: SingleFamily
- Architectural style: Ranch
- Property subtype: Single Family Residence
Materials
- Stucco
- Foundation: Block
- Roof: Shingle
Condition
- New construction: No
- Year built: 1983
Utilities & green energy
- Sewer: Public Sewer
- Water: Public
- Utilities for property: Cable Available, Electricity Connected, Public, Sewer Connected, Water Connected
Community & HOA
Community
- Pet fee: $0 monthly
- Subdivision: COUNTRY RUN UNIT II
HOA
- Has HOA: No
Location
- Region: Tampa
Financial & listing details
- Price per square foot: $375/sqft
- Tax assessed value: $328,693
- Annual tax amount: $4,901
- Date on market: 10/20/2025
- Cumulative days on market: 102 days
- Ownership: Fee Simple
- Total actual rent: 0
- Electric utility on property: Yes
- Road surface type: Asphalt
Price history
| Date | Event | Price |
|---|---|---|
| 3/2/2026 | Sold | $400,000-9.1%$375/sqft |
Source:  Stellar MLS #TB8436511 Report a problem Stellar MLS #TB8436511 Report a problem | ||
| 2/2/2026 | Pending sale | $440,000$412/sqft |
Source: Stellar MLS #TB8436511 Report a problem | ||
| 1/15/2026 | Price change | $440,000-2.2%$412/sqft |
Source: Stellar MLS #TB8436511 Report a problem | ||
| 10/20/2025 | Listed for sale | $450,000+82.2%$422/sqft |
Source: Stellar MLS #TB8436511 Report a problem | ||
| 1/27/2021 | Sold | $247,000+0.9%$231/sqft |
Source:  MIAMI #A10972229 Report a problem MIAMI #A10972229 Report a problem | ||
| 1/19/2021 | Listed for sale | $244,900$230/sqft |
Source:  RE/MAX International #A10972229 Report a problem RE/MAX International #A10972229 Report a problem | ||
| 12/30/2020 | Contingent | $244,900$230/sqft |
Source: Local MLS #A10972229 Report a problem | ||
| 12/30/2020 | Pending sale | $244,900$230/sqft |
Source: RE/MAX - City Centre Realty #A10972229 Report a problem | ||
| 12/16/2020 | Listed for sale | $244,900+17.6%$230/sqft |
Source: RE/MAX - City Centre Realty #A10972229 Report a problem | ||
| 3/19/2019 | Sold | $208,250+4.2%$195/sqft |
Source: Agent Provided Report a problem | ||
| 1/29/2019 | Listed for sale | $199,900+100.1%$187/sqft |
Source: TAMPA BAY EXCLUSIVE REALTY LLC #T3153964 Report a problem | ||
| 9/27/2013 | Listing removed | $99,900$94/sqft |
Source: Mihara & Associates, Inc #T2593034 Report a problem | ||
| 9/26/2013 | Listed for sale | $99,900-38%$94/sqft |
Source: Mihara & Associates, Inc #T2593034 Report a problem | ||
| 3/28/2005 | Sold | $161,000+136.8%$151/sqft |
Source: Public Record Report a problem | ||
| 1/12/1998 | Sold | $68,000$64/sqft |
Source: Public Record Report a problem | ||
Public tax history
| Year | Property taxes | Tax assessment |
|---|---|---|
| 2025 | $5,724 +16.8% | $316,787 +11.3% |
| 2024 | $4,901 +6.2% | $284,632 +5.5% |
| 2023 | $4,617 -2.5% | $269,852 -3.8% |
| 2022 | $4,735 +47% | $280,573 +46.6% |
| 2021 | $3,222 +26.3% | $191,428 +22.3% |
| 2020 | $2,551 +130.2% | $156,516 +97.9% |
| 2019 | $1,108 | $79,082 +1.9% |
| 2018 | $1,108 +4.8% | $77,607 -32% |
| 2017 | $1,057 +2.5% | $114,090 +53.2% |
| 2016 | $1,031 +2.7% | $74,448 +0.7% |
| 2015 | $1,004 +0.3% | $73,930 +0.8% |
| 2014 | $1,001 | $73,343 +1.5% |
| 2013 | $1,001 -1.8% | $72,259 +1.7% |
| 2012 | $1,019 -6.4% | $71,051 -7.5% |
| 2011 | $1,089 -12.1% | $76,823 -9.5% |
| 2010 | $1,239 -15.8% | $84,849 -12% |
| 2009 | $1,472 -38.8% | $96,448 -32.4% |
| 2008 | $2,404 -13.8% | $142,637 -3.9% |
| 2007 | $2,789 -4.7% | $148,448 +2.5% |
| 2006 | $2,928 +124.3% | $144,827 +107.9% |
| 2005 | $1,306 | $69,669 +3% |
| 2004 | -- | $67,640 +1.9% |
| 2003 | -- | $66,379 +2.4% |
| 2002 | -- | $64,823 +1.6% |
| 2001 | -- | $63,802 -0.5% |
| 2000 | $1,153 | $64,147 |
Find assessor info on the county website
Neighborhood: 33624
Nearby homes
- $308,1002 bd2 ba945 sqft12419 Pepperfield Dr, Tampa, FL 33624Off Market
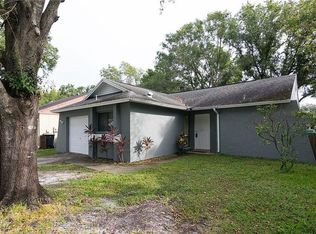
- $371,1003 bd2 ba1.3k sqft12417 Pepperfield Dr, Tampa, FL 33624Off Market
- $332,5003 bd2 ba1k sqft12415 Pepperfield Dr, Tampa, FL 33624Off Market
- $371,5003 bd2 ba1.2k sqft12413 Pepperfield Dr, Tampa, FL 33624Off Market

- $397,1003 bd2 ba1k sqft12310 Forest Lane Dr, Tampa, FL 33624Off Market
- $330,6002 bd1 ba884 sqft12428 Pepperfield Dr, Tampa, FL 33624Off Market
- $349,9003 bd2 ba945 sqft12426 Pepperfield Dr, Tampa, FL 33624Off Market
- $369,7003 bd2 ba1.1k sqft12411 Pepperfield Dr, Tampa, FL 33624Off Market
Nearby schools
GreatSchools rating
- 7/10Cannella Elementary SchoolGrades: PK-5Distance: 0.9 mi
- 3/10Pierce Middle SchoolGrades: 6-8Distance: 4.2 mi
- 4/10Leto High SchoolGrades: 9-12Distance: 3.3 mi
Get a cash offer in 3 minutes
Find out how much your home could sell for in as little as 3 minutes with a no-obligation cash offer.
Estimated market value
$395,500
Get a cash offer in 3 minutes
Find out how much your home could sell for in as little as 3 minutes with a no-obligation cash offer.
Estimated market value
$395,500
- Florida
- Hillsborough County
- Tampa
- 33624
- 12421 PEPPERFIELD DRIVE
Nearby cities
Nearby neighborhoods
Nearby zip codes
Other Tampa Topics
