Welcome to your own private sanctuary! This immaculate 4-bedroom home offers the perfect blend of comfort, convenience, and tranquility. From the moment you arrive, you'll feel the warmth and charm that this home exudes. Step inside to find a great room, where a cozy fireplace invites you to gather with friends, creating lasting memories. A standout feature of this home is the beautiful glassed-in sunroom, thoughtfully heated and cooled with its own wall unit, allowing you to enjoy this space nearly year-round. Whether you're sipping your morning coffee, reading a good book, or simply unwinding after a long day, this sunroom will quickly become your favorite spot. Conveniently located just minutes from Rivergate’s shopping, dining, and medical facilities. You'll love having everything you need within reach making everyday living effortless. Don’t miss your chance to own this hidden gem. Schedule your private tour today and discover why this could be the perfect place to call home.
Closed
$385,000
12421 Poplar Forest Dr, Charlotte, NC 28278
4beds
1,907sqft
Single Family Residence
Built in 1999
0.19 Acres Lot
$383,000 Zestimate®
$202/sqft
$2,284 Estimated rent
Home value
$383,000
$352,000 - $417,000
$2,284/mo
Zestimate® history
Owner options
List your home for rent
$2,284/mo
Rent Zestimate®
Find your next renter with Zillow Rental Manager. Plus, with online applications, you can quickly screen prospective tenants – for free.
$2,284/mo
Rent Zestimate®
Refinance and save
$2,468/mo
Est. payment
Refinancing to a lower rate could help reduce your monthly payments and save thousands over the life of the loan.
$2,468/mo
Est. payment
Explore your selling options
Work with a Zillow partner agent
Leverage their expertise and Zillow's premium Showcase listings to get your home seen by more buyers.
Get startedList with your own agent
Get your home in front of millions of buyers by listing it on Zillow.
Learn how to do itSell it yourself
Take full control of how buyers see your home on Zillow by listing For Sale by Owner (FSBO).
List your homeWhat's special
Cozy fireplaceBeautiful glassed-in sunroom
Zillow last checked:
Listing updated:
Listed by:
Diane Kuiper diane.kuiper@allentate.com,
Howard Hanna Allen Tate Fort Mill
Bought with:
Latesha Hicks
RE/MAX Executive
Source: Canopy MLS as distributed by MLS GRID,MLS#: 4232108
Facts & features
Interior
Bedrooms & bathrooms
- Bedrooms: 4
- Bathrooms: 3
- Full bathrooms: 2
- 1/2 bathrooms: 1
Primary bedroom
- Level: Upper
Bedroom s
- Level: Upper
Bedroom s
- Level: Upper
Bathroom full
- Level: Upper
Bathroom full
- Level: Upper
Bathroom half
- Level: Main
Other
- Level: Upper
Breakfast
- Level: Main
Dining room
- Level: Main
Great room
- Level: Main
Kitchen
- Level: Main
Laundry
- Level: Upper
Sunroom
- Level: Main
Heating
- Forced Air, Natural Gas
Cooling
- Ceiling Fan(s), Central Air
Appliances
- Included: Dishwasher, Disposal, Dryer, Electric Cooktop, Electric Oven, Gas Water Heater, Ice Maker, Microwave, Refrigerator with Ice Maker, Washer, Washer/Dryer
- Laundry: Electric Dryer Hookup, Inside, Laundry Closet, Upper Level, Washer Hookup
Features
- Flooring: Carpet, Hardwood, Vinyl
- Has basement: No
- Fireplace features: Gas Log, Great Room
Interior area
- Total structure area: 1,907
- Total interior livable area: 1,907 sqft
- Finished area above ground: 1,907
- Finished area below ground: 0
Property
Parking
- Total spaces: 2
- Parking features: Attached Garage, Garage Faces Front, Garage on Main Level
- Attached garage spaces: 2
Features
- Levels: Two
- Stories: 2
- Patio & porch: Glass Enclosed, Rear Porch
- Fencing: Back Yard,Fenced,Wood
Lot
- Size: 0.19 Acres
Details
- Parcel number: 19963316
- Zoning: N1-A
- Special conditions: Standard
Construction
Type & style
- Home type: SingleFamily
- Property subtype: Single Family Residence
Materials
- Brick Partial, Vinyl
- Foundation: Slab
Condition
- New construction: No
- Year built: 1999
Utilities & green energy
- Sewer: Public Sewer
- Water: City
Community & HOA
Community
- Features: Playground, Walking Trails
- Subdivision: Withers Grove
HOA
- Has HOA: Yes
- HOA fee: $155 semi-annually
- HOA name: First Service Residential
- HOA phone: 704-527-2314
Location
- Region: Charlotte
Financial & listing details
- Price per square foot: $202/sqft
- Tax assessed value: $352,900
- Annual tax amount: $2,881
- Date on market: 3/16/2025
- Listing terms: Cash,Conventional,FHA,VA Loan
- Road surface type: Concrete, Paved
Price history
| Date | Event | Price |
|---|---|---|
| 5/1/2025 | Sold | $385,000+1.3%$202/sqft |
Source:  Canopy MLS as distributed by MLS GRID #4232108 Report a problem Canopy MLS as distributed by MLS GRID #4232108 Report a problem | ||
| 3/16/2025 | Listed for sale | $380,000+115.3%$199/sqft |
Source: Canopy MLS as distributed by MLS GRID #4232108 Report a problem | ||
| 7/1/2008 | Listing removed | $176,500$93/sqft |
Source: Homes & Land #1050024 Report a problem | ||
| 6/11/2008 | Listed for sale | $176,500-1.4%$93/sqft |
Source: Homes & Land #1050024 Report a problem | ||
| 5/30/2008 | Listing removed | $179,000$94/sqft |
Source: Z57 Report a problem | ||
| 5/9/2008 | Listed for sale | $179,000$94/sqft |
Source: Z57 Report a problem | ||
| 5/8/2008 | Sold | $179,000+1.4%$94/sqft |
Source: Public Record Report a problem | ||
| 4/5/2008 | Listed for sale | $176,500+32.7%$93/sqft |
Source: Z57 Report a problem | ||
| 5/11/1999 | Sold | $133,000$70/sqft |
Source: Public Record Report a problem | ||
Public tax history
| Year | Property taxes | Tax assessment |
|---|---|---|
| 2025 | $2,881 +2% | $352,900 |
| 2024 | $2,826 +3.6% | $352,900 |
| 2023 | $2,728 +21.6% | $352,900 +60.8% |
| 2022 | $2,244 +0.5% | $219,500 |
| 2021 | $2,233 +0.3% | $219,500 |
| 2020 | $2,225 +0.7% | $219,500 |
| 2019 | $2,210 +10.7% | $219,500 +49.7% |
| 2018 | $1,997 +2.3% | $146,600 |
| 2017 | $1,951 | $146,600 |
| 2016 | $1,951 | $146,600 |
| 2015 | $1,951 +0.3% | $146,600 |
| 2014 | $1,945 | $146,600 |
| 2013 | -- | $146,600 -0.2% |
| 2012 | -- | $146,900 |
| 2011 | -- | $146,900 -0.9% |
| 2010 | -- | $148,200 |
| 2009 | -- | $148,200 |
| 2008 | -- | $148,200 |
| 2007 | -- | $148,200 |
| 2006 | -- | $148,200 |
| 2005 | -- | $148,200 |
| 2004 | -- | $148,200 |
| 2003 | -- | $148,200 +15% |
| 2002 | -- | $128,910 |
| 2001 | -- | $128,910 |
| 2000 | -- | $128,910 |
Find assessor info on the county website
Neighborhood: Steele Creek
Nearby homes
- $347,5003 bd2 ba1.3k sqft12417 Poplar Forest Dr, Charlotte, NC 28278Off Market
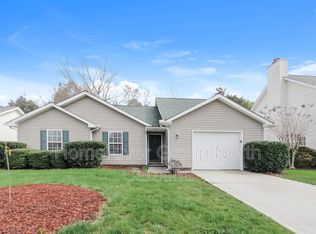
- $360,1003 bd2 ba1.4k sqft12425 Poplar Forest Dr, Charlotte, NC 28278Off Market
- $322,3003 bd2 ba1.2k sqft4138 Planters Watch Dr, Charlotte, NC 28278Off Market
- $355,0003 bd2 ba1.5k sqft12413 Poplar Forest Dr, Charlotte, NC 28278Off Market
- $368,8003 bd3 ba1.5k sqft12429 Poplar Forest Dr, Charlotte, NC 28278Off Market
- $332,2003 bd2 ba1.6k sqft4142 Planters Watch Dr, Charlotte, NC 28278Off Market
- $371,6003 bd3 ba1.8k sqft4134 Planters Watch Dr, Charlotte, NC 28278Off Market
- $374,8004 bd2 ba1.7k sqft12547 Autumn Blaze Dr, Charlotte, NC 28278Off Market
Nearby schools
GreatSchools rating
- 9/10Winget Park ElementaryGrades: PK-5Distance: 0.4 mi
- 2/10Southwest Middle SchoolGrades: 6-8Distance: 1.7 mi
- 6/10Palisades High SchoolGrades: 9-11Distance: 3.1 mi
Schools provided by the listing agent
- Elementary: Winget Park
- Middle: Southwest
- High: Palisades
Source: Canopy MLS as distributed by MLS GRID. This data may not be complete. We recommend contacting the local school district to confirm school assignments for this home.
Get a cash offer in 3 minutes
Find out how much your home could sell for in as little as 3 minutes with a no-obligation cash offer.
Estimated market value
$383,000
Get a cash offer in 3 minutes
Find out how much your home could sell for in as little as 3 minutes with a no-obligation cash offer.
Estimated market value
$383,000
- North Carolina
- Mecklenburg County
- Charlotte
- 28278
- Steele Creek
- 12421 Poplar Forest Dr
Nearby cities
Nearby neighborhoods
Nearby zip codes
Other Charlotte Topics
