Skip main navigation
Sold for $1,310,000
  • $1,310,000

    12421 Poplar Woods Dr, Goshen, KY 40026

    4beds
    5,145sqft
    Single Family Residence
    Built in 2017
    0.52 Acres Lot
    $1,319,800 Zestimate®
    $255/sqft
    $5,961 Estimated rent

    Home value

    $1,319,800

    $1.19M - $1.46M

    $5,961/mo

    Zestimate® history
    Loading
    Loading...

    Owner options

    List your home for rent

    $5,961/mo

    Rent Zestimate®

    Find your next renter with Zillow Rental Manager. Plus, with online applications, you can quickly screen prospective tenants – for free.

    Learn more

    $5,961/mo

    Rent Zestimate®

    Refinance and save

    $7,925/mo

    Est. payment

    Refinancing to a lower rate could help reduce your monthly payments and save thousands over the life of the loan.

    See today's rates

    $7,925/mo

    Est. payment

    Explore your selling options

    Work with a Zillow partner agent

    Leverage their expertise and Zillow's premium Showcase listings to get your home seen by more buyers.

    Get started

    List with your own agent

    Get your home in front of millions of buyers by listing it on Zillow.

    Learn how to do it

    Sell it yourself

    Take full control of how buyers see your home on Zillow by listing For Sale by Owner (FSBO).

    List your home

    What's special

    Custom millworkSports and gaming roomCovered patioUline beverage centerSteam and convection ovenBosch appliancesCustom solid maple cabinetry
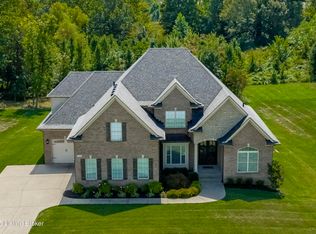
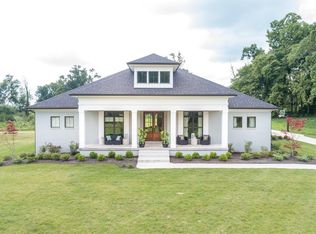
    Stunning custom-built home by P.L. Lyons Architectural Builders located in Poplar Woods in Goshen, KY. The highly desirable Poplar Woods neighborhood is a 203-acre conservation development, featuring luxury estate lots surrounded by 108+ acres of protected land. This exceptional residence on a .52-acre lot showcases high-end finishes and thoughtful design throughout. The main level features a chef's kitchen with custom solid maple cabinetry, a 14' driftwood-stained island with seating for seven, Kalena White granite countertops, Elkay composite sink, Thermador Pro Harmony dual-fuel range with double ovens, steam and convection oven, built-in microwave, paneled refrigerator/freezer columns, espresso machine, and Uline beverage center. The great room offers a 60" linear fireplace, built-in bookcases, vaulted ceiling with LED rope lighting, wide plank hardwood floors, and a dramatic Pella window wall with scenic views of the protected land. The luxurious primary suite includes a barrel-vault ceiling, hardwood flooring, LED accent lighting, private porch access, and a custom-designed closet system. The spa-like bath features heated tile floors, a walk-in shower with rain head, soaking tub, granite-topped double vanity, and premium finishes throughout. Additional first-floor highlights include a pocket office, oversized pantry, custom millwork, bronze-clad Pella windows, LED recessed lighting, built-in speakers, and whole-house security system. The finished lower level is designed for entertaining with a full wet bar featuring granite counters, Bosch appliances, wraparound bar seating for 12, fireplace, and 65" TV. Enjoy a dedicated theater room with projector and 120" screen, sports and gaming room, large home office or fitness space, and a private extended-stay suite with full bath. Outdoor amenities include a stamped concrete patio with fireplace, covered patio, decorative soffit lighting, a circular driveway, an oversized 3.5-car garage, and 20KW Kohler generator. Zoned high-efficiency HVAC and premium insulation package complete this remarkable home. Live in luxury while surrounded by a serene, natural, and protected forested landscape. See a complete list of features in the Document section.

    Zillow last checked:

    Listing updated:

    Listed by:

    Jimmy Welch Team theteam@jimmywelch.com,

    Keller Williams Collective

    Bought with:

    Shaw Solomon, 203195

    Rainey, Allen & Shaw REALTORS

    Source: Metro Search Inc. LLC DBA Apex MLS,MLS#: 1708992MLS Logo

    Facts & features

    Interior

    Bedrooms & bathrooms
    • Bedrooms: 4
    • Bathrooms: 4
    • Full bathrooms: 3
    • 1/2 bathrooms: 1
    Primary bedroom
    • Description: Access to Covered Patio
    • Level: First
    Bedroom
    • Level: First
    Bedroom
    • Level: First
    Bedroom
    • Description: Egress Window
    • Level: Basement
    Primary bathroom
    • Level: First
    Full bathroom
    • Level: First
    Half bathroom
    • Level: First
    Full bathroom
    • Level: Basement
    Dining area
    • Description: Scenic View
    • Level: First
    Family room
    • Description: Curved Stone Fireplace
    • Level: Basement
    Game room
    • Level: Basement
    Great room
    • Description: Open Living Concept
    • Level: First
    Kitchen
    • Description: Extra Large Island, Seating for 6
    • Level: First
    Laundry
    • Level: First
    Media room
    • Level: Basement
    Mud room
    • Level: First
    Office
    • Level: First
    Other
    • Description: Bar
    • Level: Basement
    Heating
    • Forced Air
    Cooling
    • Central Air
    Features
    • Basement: Finished,Walkout Finished
    • Number of fireplaces: 1
    Interior area
    • Total structure area: 2,868
    • Total interior livable area: 5,145 sqft
    • Finished area above ground: 2,868
    • Finished area below ground: 2,277

    Property

    Parking
    • Total spaces: 3
    • Parking features: Attached, Entry Rear
    • Attached garage spaces: 3
    Features
    • Stories: 1
    • Patio & porch: Patio, Porch
    • Fencing: Full
    Lot
    • Size: 0.52 Acres
    • Features: See Remarks
    Details
    • Parcel number: 0901A04A95

    Construction

    Type & style
    • Home type: SingleFamily
    • Architectural style: Ranch
    • Property subtype: Single Family Residence
    Materials
    • Wood Frame, Brick, Stone
    • Foundation: Concrete Perimeter
    • Roof: Shingle
    Condition
    • Year built: 2017

    Utilities & green energy

    • Sewer: Public Sewer
    • Water: Public
    • Utilities for property: Electricity Connected, Natural Gas Connected

    Community & HOA

    Community
    • Subdivision: Poplar Woods Estates
    HOA
    • Has HOA: Yes
    • HOA fee: $1,404 annually
    Location
    • Region: Goshen

    Financial & listing details

    • Price per square foot: $255/sqft
    • Tax assessed value: $940,000
    • Annual tax amount: $11,616
    • Date on market: 2/26/2026
    • Electric utility on property: Yes

    Price history

    DateEventPrice
    4/10/2026Sold$1,310,000-4.7%$255/sqft
    Source: Metro Search Inc. LLC DBA Apex MLS #1708992 Report a problem
    3/2/2026Pending sale$1,375,000$267/sqft
    Source: Metro Search Inc. LLC DBA Apex MLS #1708992 Report a problem
    2/26/2026Listed for sale$1,375,000+52.8%$267/sqft
    Source: Metro Search Inc. LLC DBA Apex MLS #1708992 Report a problem
    1/31/2019Sold$900,000-9.5%$175/sqft
    Source: Metro Search Inc. LLC DBA Apex MLS #1510906 Report a problem
    1/3/2019Listed for sale$994,900+804.5%$193/sqft
    Source: EXP Realty LLC #1510906 Report a problem
    1/5/2017Sold$110,000$21/sqft
    Source: Public Record Report a problem

    Public tax history

    YearProperty taxesTax assessment
    2025$11,616 +0.1%$940,000
    2024$11,606 +3.9%$940,000 +4.4%
    2023$11,169 +0.5%$900,000
    2022$11,113 +0.7%$900,000
    2021$11,041 -0.2%$900,000
    2020$11,068 +1%$900,000
    2019$10,963 +720.4%$900,000 +718.2%
    2018$1,336 $110,000
    2017-- $110,000
    Find assessor info on the county website

    Neighborhood: 40026

    Nearby schools

    GreatSchools rating
    Get pre-qualified for a loan
    At Zillow Home Loans, we can pre-qualify you in as little as 5 minutes with no impact to your credit score.

    An equal housing lender. NMLS #10287.

    Sell for more on Zillow
    Get a Zillow Showcase℠ listing at no additional cost and you could sell for .
    $1,319,800
    2% more
    +$26,396
    With Zillow Showcase(estimated)
    $1,346,196