Welcome home to this beautifully updated townhome where modern style meets comfortable living, all in a prime location. The standout kitchen showcases quartz countertops, white shaker cabinetry, and stainless steel appliances, while fresh paint and updated bathrooms create a move-in-ready home. The expansive living and dining area captivates with soaring ceilings, a fireplace, and direct access to your private patio, offering easy indoor-outdoor California living. Upstairs, the primary suite offers a large walk-in closet, soaking tub, private balcony, and versatile bonus nook—perfect for a home office or fitness space. Two additional bedrooms, an attached two-car garage, in-unit laundry, and central HVAC complete this exceptional property. The Community amenities include large, well maintained pool, hot tub, tennis court and basketball court. Located with quick access to Manhattan Beach, LAX, SoFi Stadium and the Intuit Dome ('26 World Cup, '27 Super Bowl and '28 Olympics venues), SpaceX and the whole Silicon Beach tech hub, whether you're seeking your family's next home or a strategic investment property, this townhome delivers on every level. Schedule your appointment or open house visit today.
Sold for $645,000
Listed by: eXp Realty of Greater Los Angeles, Inc. • Michelle Crochet • Contact: 818-688-2062
Bought with: Estate Properties
$645,000
12421 Ramona Ave, Hawthorne, CA 90250
3beds
1,560sqft
Townhouse
Built in 1978
2.1 Acres Lot
$649,300 Zestimate®
$413/sqft
$4,061 Estimated rent
Home value
$649,300
$591,000 - $714,000
$4,061/mo
Zestimate® history
Owner options
List your home for rent
$4,061/mo
Rent Zestimate®
Find your next renter with Zillow Rental Manager. Plus, with online applications, you can quickly screen prospective tenants – for free.
$4,061/mo
Rent Zestimate®
Refinance and save
$4,744/mo
Est. payment
Refinancing to a lower rate could help reduce your monthly payments and save thousands over the life of the loan.
$4,744/mo
Est. payment
Explore your selling options
Work with a Zillow partner agent
Leverage their expertise and Zillow's premium Showcase listings to get your home seen by more buyers.
Get startedList with your own agent
Get your home in front of millions of buyers by listing it on Zillow.
Learn how to do itSell it yourself
Take full control of how buyers see your home on Zillow by listing For Sale by Owner (FSBO).
List your homeWhat's special
Basketball courtTennis courtPrivate balconyAttached two-car garagePrivate patioFresh paintLarge walk-in closet
Zillow last checked:
Listing updated:
Listed by:
Michelle Crochet DRE #02099298 818-688-2062,
eXp Realty of Greater Los Angeles, Inc.
Bought with:
Kelly Evans, DRE #01070091
Estate Properties
Source: CRMLS,MLS#: BB25263923 Originating MLS: California Regional MLS
Originating MLS: California Regional MLSFacts & features
Interior
Bedrooms & bathrooms
- Bedrooms: 3
- Bathrooms: 3
- Full bathrooms: 3
- Main level bathrooms: 1
Rooms
- Room types: Attic, Bonus Room, Bedroom, Entry/Foyer, Family Room, Kitchen, Living Room, Primary Bathroom, Primary Bedroom, Office, Other
Primary bedroom
- Features: Primary Suite
Bedroom
- Features: All Bedrooms Up
Bathroom
- Features: Bathroom Exhaust Fan, Bathtub, Closet, Dual Sinks, Granite Counters, Quartz Counters, Remodeled, Tub Shower, Vanity
Kitchen
- Features: Kitchen Island, Kitchenette, Pots & Pan Drawers, Quartz Counters, Remodeled, Updated Kitchen
Heating
- Central, Fireplace(s)
Cooling
- Central Air, Electric
Appliances
- Included: 6 Burner Stove, Microwave, Refrigerator, Vented Exhaust Fan, Water Heater, Dryer, Washer
- Laundry: Washer Hookup, Gas Dryer Hookup, In Garage
Features
- Breakfast Bar, Balcony, Ceiling Fan(s), Dry Bar, Eat-in Kitchen, Granite Counters, High Ceilings, Quartz Counters, Two Story Ceilings, Unfurnished, All Bedrooms Up, Attic, Primary Suite, Walk-In Closet(s)
- Flooring: Carpet, Tile, Vinyl, Wood
- Has fireplace: Yes
- Fireplace features: Living Room, Wood Burning
- Common walls with other units/homes: 2+ Common Walls,No One Above
Interior area
- Total interior livable area: 1,560 sqft
Property
Parking
- Total spaces: 2
- Parking features: Garage - Attached
- Attached garage spaces: 2
Accessibility
- Accessibility features: Parking, Accessible Entrance
Features
- Levels: Two
- Stories: 2
- Entry location: 1
- Patio & porch: Deck, Front Porch, Open, Patio, Porch
- Pool features: Above Ground, Community, Fenced, Heated, Lap, Association
- Has spa: Yes
- Spa features: Association, Community, Heated
- Fencing: Average Condition,Privacy,Security,Stucco Wall
- Has view: Yes
- View description: Neighborhood
Lot
- Size: 2.1 Acres
- Features: Sprinklers In Front, Lawn, Landscaped, Near Park, Sprinkler System
Details
- Parcel number: 4041009039
- Zoning: HAR3*
- Special conditions: Standard
Construction
Type & style
- Home type: Townhouse
- Architectural style: Contemporary
- Property subtype: Townhouse
- Attached to another structure: Yes
Condition
- New construction: No
- Year built: 1978
Utilities & green energy
- Sewer: Public Sewer
- Water: Public
- Utilities for property: Cable Available, Cable Connected, Electricity Available, Electricity Connected, Natural Gas Available, Natural Gas Connected, Phone Available, Sewer Available, Sewer Connected, Water Available, Water Connected
Community & HOA
Community
- Features: Dog Park, Street Lights, Suburban, Sidewalks, Park, Pool
- Security: Closed Circuit Camera(s), Fire Detection System, Gated with Guard, Smoke Detector(s)
HOA
- Has HOA: Yes
- Amenities included: Sport Court, Picnic Area, Playground, Pool, Sauna, Spa/Hot Tub, Tennis Court(s), Trash, Water
- Services included: Sewer
- HOA fee: $600 monthly
- HOA name: for Plaza Townhomes
- HOA phone: 310-325-1110
Location
- Region: Hawthorne
Financial & listing details
- Price per square foot: $413/sqft
- Tax assessed value: $663,253
- Annual tax amount: $8,486
- Date on market: 12/1/2025
- Cumulative days on market: 46 days
- Listing terms: Conventional
Price history
| Date | Event | Price |
|---|---|---|
| 2/3/2026 | Sold | $645,000+7.9%$413/sqft |
Source:  CRMLS #BB25263923 Report a problem CRMLS #BB25263923 Report a problem | ||
| 1/26/2026 | Pending sale | $598,000$383/sqft |
Source: CRMLS #BB25263923 Report a problem | ||
| 1/21/2026 | Contingent | $598,000$383/sqft |
Source: CRMLS #BB25263923 Report a problem | ||
| 1/6/2026 | Listed for sale | $598,000$383/sqft |
Source: CRMLS #BB25263923 Report a problem | ||
| 12/23/2025 | Contingent | $598,000$383/sqft |
Source: CRMLS #BB25263923 Report a problem | ||
| 12/1/2025 | Listed for sale | $598,000+3.3%$383/sqft |
Source: CRMLS #BB25263923 Report a problem | ||
| 11/4/2025 | Listing removed | $4,200$3/sqft |
Source: Zillow Rentals Report a problem | ||
| 8/10/2025 | Price change | $4,200-2.3%$3/sqft |
Source: Zillow Rentals Report a problem | ||
| 7/8/2025 | Price change | $4,300+2.4%$3/sqft |
Source: Zillow Rentals Report a problem | ||
| 6/28/2025 | Listed for rent | $4,200+7.7%$3/sqft |
Source: Zillow Rentals Report a problem | ||
| 7/2/2023 | Listing removed | -- |
Source: Zillow Rentals Report a problem | ||
| 6/30/2023 | Listed for rent | $3,900$3/sqft |
Source: Zillow Rentals Report a problem | ||
| 10/22/2021 | Listing removed | -- |
Source:  RE/MAX International Report a problem RE/MAX International Report a problem | ||
| 10/7/2021 | Listed for sale | $579,000-7.4%$371/sqft |
Source: RE/MAX International #21-779326 Report a problem | ||
| 10/5/2021 | Sold | $625,000+7.9%$401/sqft |
Source:  CLAW #21779326 Report a problem CLAW #21779326 Report a problem | ||
| 9/10/2021 | Pending sale | $579,000$371/sqft |
Source: CLAW #21779326 Report a problem | ||
| 9/2/2021 | Listed for sale | $579,000+3.6%$371/sqft |
Source: CLAW #21779326 Report a problem | ||
| 1/8/2021 | Listing removed | -- |
Source: Local MLS Report a problem | ||
| 12/30/2020 | Listed for sale | $559,000+65.4%$358/sqft |
Source: RE/MAX ESTATE PROPERTIES #20674194 Report a problem | ||
| 11/18/2014 | Sold | $338,000+1.2%$217/sqft |
Source: Public Record Report a problem | ||
| 9/26/2014 | Listed for sale | $334,000$214/sqft |
Source: Edward Jenkins Realty #SB14204388 Report a problem | ||
Public tax history
| Year | Property taxes | Tax assessment |
|---|---|---|
| 2025 | $8,486 +3.8% | $663,253 +2% |
| 2024 | $8,177 +3.9% | $650,249 +2% |
| 2023 | $7,873 -1.5% | $637,500 +2% |
| 2022 | $7,991 +61.7% | $625,000 +66.5% |
| 2021 | $4,941 +0.3% | $375,285 +1% |
| 2020 | $4,925 | $371,437 +2% |
| 2019 | $4,925 +7.7% | $364,155 +2% |
| 2018 | $4,573 | $357,015 +2% |
| 2017 | $4,573 +4.6% | $350,016 +2% |
| 2016 | $4,373 +0.4% | $343,154 +1.5% |
| 2015 | $4,356 +111.6% | $338,000 +134% |
| 2014 | $2,058 | $144,451 +2.5% |
| 2012 | -- | $140,980 +2% |
| 2011 | -- | $138,217 +0.8% |
| 2010 | -- | $137,185 -0.2% |
| 2009 | -- | $137,512 +2% |
| 2008 | -- | $134,817 +2% |
| 2007 | -- | $132,174 +2% |
| 2006 | -- | $129,583 |
| 2005 | -- | $129,583 +4% |
| 2004 | -- | $124,553 +1.9% |
| 2003 | -- | $122,272 +2% |
| 2002 | -- | $119,876 +4% |
| 2000 | -- | $115,224 |
Find assessor info on the county website
Neighborhood: North Hawthorne
Nearby homes
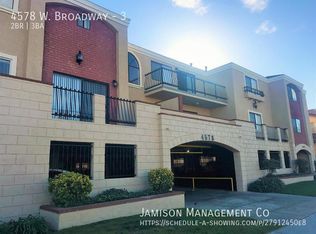
- $--2 bd3 ba-- sqft4578 W Broadway APT 3, Hawthorne, CA 90250Off Market
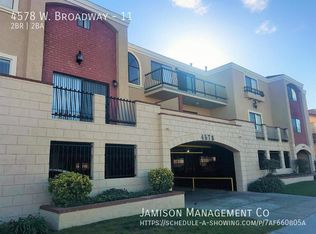
- $--2 bd2 ba-- sqft4578 W Broadway APT 11, Hawthorne, CA 90250Off Market
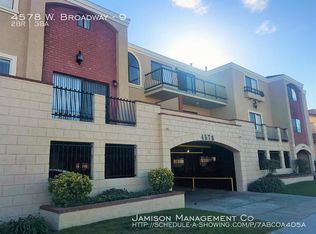
- $874,6002 bd2 ba-- sqft4578 W Broadway APT 9, Hawthorne, CA 90250Off Market
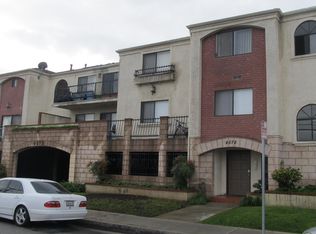
- $865,6002 bd2 ba-- sqft4578 W Broadway APT 8, Hawthorne, CA 90250Off Market
- $--2 bd2 ba-- sqft4578 W Broadway APT 12, Hawthorne, CA 90250Off Market
- $--2 bd2 ba-- sqft4578 W Broadway APT 5, Hawthorne, CA 90250Off Market
- $--2 bd2 ba-- sqft4578 W Broadway APT 1, Hawthorne, CA 90250Off Market
- $865,6002 bd2 ba-- sqft4578 W Broadway APT 10, Hawthorne, CA 90250Off Market
Nearby schools
GreatSchools rating
- 3/10Eucalyptus SchoolGrades: K-5Distance: 0.2 mi
- 5/10Hawthorne Middle SchoolGrades: 6-8Distance: 0.5 mi
- 4/10Hawthorne High SchoolGrades: 9-12Distance: 0.4 mi
Schools provided by the listing agent
- Elementary: Ramona
- Middle: Hawthorne
- High: Hawthorn
Source: CRMLS. This data may not be complete. We recommend contacting the local school district to confirm school assignments for this home.
Get a cash offer in 3 minutes
Find out how much your home could sell for in as little as 3 minutes with a no-obligation cash offer.
Estimated market value
$649,300
Get a cash offer in 3 minutes
Find out how much your home could sell for in as little as 3 minutes with a no-obligation cash offer.
Estimated market value
$649,300
- California
- Los Angeles County
- Hawthorne
- 90250
- North Hawthorne
- 12421 Ramona Ave
Nearby cities
Nearby neighborhoods
Nearby zip codes
Other Hawthorne Topics
