This beauty in sought after Regency at Chancellorsville is HUGE! You will have plenty of space to call your own with four bedrooms and three baths and over 4800 square feet with 10' ceilings! Such a short commute from Central Park and I-95, you will be pulling into this gorgeous 55+ gated community in no time and securing your ride in the 2 car garage! Enter into a delightful main level that offers a "corner for everyone"! Whether you wish to cook in the gourmet kitchen and enjoy its immense island, walk in pantry and eat-in area, curl up in the family room by the fireplace, entertain in your formal living/dining rooms or simply catch your breath in the Florida room, there is space to do it all! Your main bedroom and bath as well as an additional bedroom and bath are also found on this floor. Need a home office? No problem as that can be found on the main level as well. Need to do laundry while you work? That is also on the main level for convenience. The lower level is fully finished and has a 2nd kitchen with dishwasher, refrigerator and microwave. Perfect for entertaining or when company arrives and wants their own space! There is a huge recreation room for game night, two bedrooms that could also be home offices and another full bath. There is space for a workshop and a huge finished storage area. With all this gorgeous weather, don't miss out on the opportunity to sit in your screened porch and look out back at mature trees behind you (conservation area) which afford privacy and also enjoy one of the largest side yards in Regency (HOA property) but provides a beautiful buffer and even more space to engage with nature. The lower level is walk out and you have a fenced rear portion with two gates making it perfect for pets or some gardening. The owners of this house have upgraded numerous things (see document section) to include: gutter helmets, larger drain pipes, lightning protection, extra insulation in the attic, grate covers for lower level windows, back flow for front exterior faucet, Rinnia Flush hot water heater, humidifier, newer main level refrigerator/microwave/exhaust vent and dishwasher, Lift Master garage door opener, Duct work and dryer vent cleaning (2023), replaced main 5 ton Dual Zone HVAC and lower level HVAC (2023), sump pump (2022) and a generator. Maintenance agreements are in place on the generator, gutter helmets and HVAC systems and are transferable. House is pre-wired for ADT alarm. The HOA allows two different prices (one that includes grass cutting and the other one that doesn’t). You will enjoy an indoor and outdoor pool, bocce ball, gym, clubhouse, tons of activities and so much more! Units in Regency are in demand so do not wait to show!
Sold for $635,000
$635,000
12421 Regiment Ln, Fredericksburg, VA 22407
4beds
4,732sqft
Single Family Residence
Built in 2007
7,151 Square Feet Lot
$665,800 Zestimate®
$134/sqft
$3,020 Estimated rent
Home value
$665,800
$633,000 - $699,000
$3,020/mo
Zestimate® history
Owner options
List your home for rent
$3,020/mo
Rent Zestimate®
Find your next renter with Zillow Rental Manager. Plus, with online applications, you can quickly screen prospective tenants – for free.
$3,020/mo
Rent Zestimate®
Refinance and save
$4,022/mo
Est. payment
Refinancing to a lower rate could help reduce your monthly payments and save thousands over the life of the loan.
$4,022/mo
Est. payment
Explore your selling options
Work with a Zillow partner agent
Leverage their expertise and Zillow's premium Showcase listings to get your home seen by more buyers.
Get startedList with your own agent
Get your home in front of millions of buyers by listing it on Zillow.
Learn how to do itSell it yourself
Take full control of how buyers see your home on Zillow by listing For Sale by Owner (FSBO).
List your homeWhat's special
Zillow last checked:
Listing updated:
Listed by:
Lisa Wright 540-847-3319,
Samson Properties
Bought with:
Jesse Willard Pait JR.
Samson Properties
Source: Bright MLS,MLS#: VASP2017870
Facts & features
Interior
Bedrooms & bathrooms
- Bedrooms: 4
- Bathrooms: 3
- Full bathrooms: 3
- Main level bathrooms: 2
- Main level bedrooms: 2
Rooms
- Room types: Living Room, Dining Room, Primary Bedroom, Bedroom 3, Bedroom 4, Kitchen, Family Room, Den, Foyer, Breakfast Room, Sun/Florida Room, Laundry, Office, Storage Room, Bathroom 2, Primary Bathroom
Basement
- Area: 2366
Heating
- Heat Pump, Electric, Natural Gas
Cooling
- Central Air, Heat Pump, Electric
Appliances
- Included: Gas Water Heater
- Laundry: Laundry Room
Features
- Basement: Full,Finished,Heated,Unfinished,Walk-Out Access,Rear Entrance,Connecting Stairway
- Number of fireplaces: 1
Interior area
- Total structure area: 4,732
- Total interior livable area: 4,732 sqft
- Finished area above ground: 2,366
- Finished area below ground: 2,366
Property
Parking
- Total spaces: 2
- Parking features: Garage Faces Front, Garage Door Opener, Attached, Driveway
- Attached garage spaces: 2
- Has uncovered spaces: Yes
Accessibility
- Accessibility features: None
Features
- Levels: Two
- Stories: 2
- Pool features: Community
- Has view: Yes
- View description: Trees/Woods
Lot
- Size: 7,151 Square Feet
Details
- Additional structures: Above Grade, Below Grade
- Parcel number: 11L256
- Zoning: P8*
- Special conditions: Standard
Construction
Type & style
- Home type: SingleFamily
- Architectural style: Ranch/Rambler
- Property subtype: Single Family Residence
Materials
- Brick, Vinyl Siding
- Foundation: Block
Condition
- New construction: No
- Year built: 2007
Utilities & green energy
- Sewer: Public Sewer
- Water: Public
Community & HOA
Community
- Senior community: Yes
- Subdivision: Regency At Chancellorsville
HOA
- Has HOA: Yes
- Amenities included: Clubhouse, Common Grounds, Fitness Center, Game Room, Gated, Jogging Path, Meeting Room, Party Room, Indoor Pool, Pool
- Services included: Common Area Maintenance, Lawn Care Front, Maintenance Grounds, Management, Pool(s), Trash, Other
- HOA fee: $277 monthly
- HOA name: LANDMARC
Location
- Region: Fredericksburg
Financial & listing details
- Price per square foot: $134/sqft
- Tax assessed value: $485,800
- Annual tax amount: $3,583
- Date on market: 7/6/2023
- Listing agreement: Exclusive Agency
- Ownership: Fee Simple
Price history
| Date | Event | Price |
|---|---|---|
| 8/3/2023 | Sold | $635,000+1%$134/sqft |
Source:  Bright MLS #VASP2017870 Report a problem Bright MLS #VASP2017870 Report a problem | ||
| 7/6/2023 | Pending sale | $629,000+46.3%$133/sqft |
Source: Bright MLS #VASP2017870 Report a problem | ||
| 10/19/2009 | Sold | $430,000-4.2%$91/sqft |
Source: Public Record Report a problem | ||
| 7/19/2009 | Listing removed | $449,000$95/sqft |
Source: 1st Choice Better Homes & Land, LC #SP6904326 Report a problem | ||
| 3/20/2009 | Price change | $449,000-10%$95/sqft |
Source: 1st Choice Better Homes & Land, LC #SP6904326 Report a problem | ||
| 1/6/2009 | Price change | $499,000-9.3%$105/sqft |
Source: 1st Choice Better Homes & Land, LC #SP6904326 Report a problem | ||
| 11/27/2008 | Listed for sale | $550,000$116/sqft |
Source: 1st Choice Better Homes & Land, LC #SP6904326 Report a problem | ||
Public tax history
| Year | Property taxes | Tax assessment |
|---|---|---|
| 2025 | $4,292 | $584,500 |
| 2024 | $4,292 +14.5% | $584,500 +20.3% |
| 2023 | $3,749 +4.6% | $485,800 |
| 2022 | $3,584 -11.2% | $485,800 -2.5% |
| 2021 | $4,035 | $498,500 |
| 2020 | $4,035 +11.4% | $498,500 +16.6% |
| 2019 | $3,623 +1.7% | $427,600 |
| 2018 | $3,562 -5.2% | $427,600 -3.3% |
| 2017 | $3,759 | $442,200 |
| 2016 | -- | $442,200 +11.1% |
| 2015 | -- | $398,000 |
| 2014 | -- | $398,000 +5.8% |
| 2013 | -- | $376,100 |
| 2012 | -- | $376,100 |
Find assessor info on the county website
Neighborhood: 22407
Nearby homes
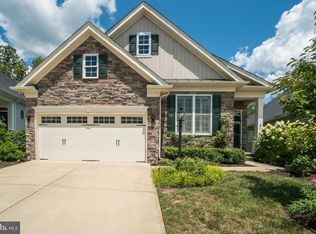
- $611,7004 bd4 ba2.7k sqft12423 Regiment Ln, Fredericksburg, VA 22407Off Market
- $694,3003 bd4 ba2.7k sqft12425 Regiment Ln, Fredericksburg, VA 22407Off Market
- $513,6002 bd2 ba2k sqft12422 Regiment Ln, Fredericksburg, VA 22407Off Market

- $657,2003 bd4 ba4.7k sqft12427 Regiment Ln, Fredericksburg, VA 22407Off Market
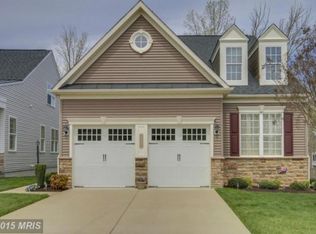
- $508,7002 bd2 ba2k sqft12618 Cannon Crest Dr, Fredericksburg, VA 22407Off Market
- $653,5004 bd4 ba2.5k sqft12417 Regiment Ln, Fredericksburg, VA 22407Off Market
- $574,5003 bd3 ba2.4k sqft12429 Regiment Ln, Fredericksburg, VA 22407Off Market
- $545,0003 bd3 ba2.8k sqft12616 Cannon Crest Dr, Fredericksburg, VA 22407Sold
Nearby schools
GreatSchools rating
- 8/10Chancellor Elementary SchoolGrades: PK-5Distance: 0.5 mi
- 3/10Chancellor Middle SchoolGrades: 6-8Distance: 2.5 mi
- 6/10Riverbend High SchoolGrades: 9-12Distance: 0.8 mi
Schools provided by the listing agent
- District: Spotsylvania County Public Schools
Source: Bright MLS. This data may not be complete. We recommend contacting the local school district to confirm school assignments for this home.
Get a cash offer in 3 minutes
Find out how much your home could sell for in as little as 3 minutes with a no-obligation cash offer.
Estimated market value
$665,800
Get a cash offer in 3 minutes
Find out how much your home could sell for in as little as 3 minutes with a no-obligation cash offer.
Estimated market value
$665,800
- Virginia
- Spotsylvania County
- Fredericksburg
- 22407
- 12421 Regiment Ln
Nearby cities
Nearby neighborhoods
Nearby zip codes
Other Fredericksburg Topics
