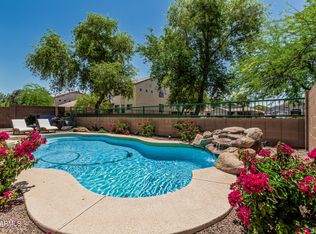
Welcome home to this beautifully maintained 3-bedroom, 2-bath split floor plan plus den. Tile flooring and tall ceilings create a bright, open feel throughout. Gather in the spacious great room by the cozy gas fireplace on cool evenings, or unwind in the primary suite with double sinks, garden tub, separate shower and a large walk-in closet. Step outside to a peaceful patio overlooking the greenbelt, complete with a sparkling play pool and newer filter (2023). Enjoy nearby parks, a children's play area, shopping, schools, and easy freeway access -- the perfect blend of comfort and convenience.
Pending
$380,000
12421 W APACHE Street, Avondale, AZ 85323
3beds
1,738sqft
Single Family Residence
Built in 2003
6,930 Square Feet Lot
$-- Zestimate®
$219/sqft
$70/mo HOA
What's special
Sparkling play poolCozy gas fireplaceTall ceilingsSeparate showerLarge walk-in closetBright open feelGarden tub
- 11 days
- 31
- 0
Likely to sell faster than
Zillow last checked:
Listing updated:
Listed by:
Patricia Branham 623-332-6828,
Coldwell Banker Realty
Source: ARMLS,MLS#: 7065020

Facts & features
Interior
Bedrooms & bathrooms
- Bedrooms: 3
- Bathrooms: 2
- Full bathrooms: 2
Heating
- Natural Gas
Cooling
- Central Air, Ceiling Fan(s)
Appliances
- Included: Refrigerator, Built-in Microwave, Dishwasher, Disposal, Gas Range, Gas Oven
- Laundry: Inside
Features
- High Speed Internet, Double Vanity, Other, See Remarks, Eat-in Kitchen, 9+ Flat Ceilings, Kitchen Island, Pantry, Full Bth Master Bdrm, Separate Shwr & Tub
- Flooring: Tile
- Windows: Double Pane Windows
- Has basement: No
- Number of fireplaces: 1
- Fireplace features: Family Room, Gas
Interior area
- Total structure area: 1,738
- Total interior livable area: 1,738 sqft
Property
Parking
- Total spaces: 2
- Parking features: Garage Door Opener
- Garage spaces: 2
Features
- Stories: 1
- Patio & porch: Covered, Patio
- Exterior features: Other
- Has private pool: Yes
- Pool features: Outdoor Pool, Play Pool
- Spa features: None
- Fencing: Block
Lot
- Size: 6,930 Square Feet
- Features: North/South Exposure, Sprinklers In Front, Desert Back, Desert Front
Details
- Parcel number: 50040179
- Other equipment: Air Purifier
Construction
Type & style
- Home type: SingleFamily
- Architectural style: Other
- Property subtype: Single Family Residence
Materials
- Stucco, Wood Frame, Painted
- Roof: Tile
Condition
- Year built: 2003
Details
- Builder name: Hacienda Builders
Utilities & green energy
- Sewer: Public Sewer
Community & HOA
Community
- Features: Playground
- Security: Security System Owned
- Subdivision: DIAMOND RIDGE PLACE
HOA
- Has HOA: Yes
- Services included: Maintenance Grounds
- HOA fee: $210 quarterly
- HOA name: Diamond Ridge Place
- HOA phone: 602-437-4777
Location
- Region: Avondale
Financial & listing details
- Price per square foot: $219/sqft
- Tax assessed value: $336,500
- Annual tax amount: $1,926
- Date on market: 8/18/2026
- Cumulative days on market: 11 days
- Listing terms: Cash,Conventional,FHA,VA Loan
- Ownership: Fee Simple
- Road surface type: Paved
Estimated market value
Not available
Estimated sales range
Not available
Not available
Price history
| Date | Event | Price |
|---|---|---|
| 8/22/2026 | Pending sale | $380,000$219/sqft |
Source: | ||
| 8/18/2026 | Listed for sale | $380,000+162.2%$219/sqft |
Source: | ||
| 5/29/2008 | Sold | $144,900-47.3%$83/sqft |
Source: | ||
| 7/29/2005 | Sold | $275,000+46.6%$158/sqft |
Source: | ||
| 7/2/2004 | Sold | $187,537$108/sqft |
Source: Public Record Report a problem | ||
Public tax history
| Year | Property taxes | Tax assessment |
|---|---|---|
| 2025 | $1,899 +12.8% | $33,650 -10.5% |
| 2024 | $1,683 -2.9% | $37,580 +177.7% |
| 2023 | $1,733 -1% | $13,533 -41.7% |
| 2022 | $1,750 +7.5% | $23,220 +14% |
| 2021 | $1,629 +0.2% | $20,370 +5.3% |
| 2020 | $1,626 +9.4% | $19,350 +14.2% |
| 2019 | $1,486 | $16,950 +7.8% |
| 2018 | $1,486 +7.8% | $15,720 +12.3% |
| 2017 | $1,379 +8.4% | $14,000 +5.6% |
| 2016 | $1,272 -2% | $13,260 +3.1% |
| 2015 | $1,298 | $12,860 +35.9% |
| 2014 | -- | $9,460 +19.3% |
| 2013 | -- | $7,930 -11.2% |
| 2012 | -- | $8,930 -7.5% |
| 2011 | -- | $9,650 -22.2% |
| 2010 | -- | $12,400 -31.2% |
| 2009 | -- | $18,030 -25.2% |
| 2008 | -- | $24,100 +13.4% |
| 2007 | -- | $21,250 +63.5% |
| 2006 | -- | $13,000 +5.3% |
| 2005 | -- | $12,350 +130.4% |
| 2004 | -- | $5,360 |
Find assessor info on the county website
Monthly payment
Est. payment
Payment breakdown
Explore the cost of this home by adjusting the details. Changes won't be saved.Climate risks
Neighborhood: 85323
Nearby schools
Schools provided by the listing agent
- Elementary: Littleton Elementary School
- Middle: Littleton Elementary School
- High: Tolleson Union High School
- District: Littleton Elementary District
Source: ARMLS. This data may not be complete. We recommend contacting the local school district to confirm school assignments for this home.


