Welcome to 12421 W. Fair Dr., Littleton, CO – Where Comfort Meets Colorado Charm. This home is one of only a few that back to Hine Lake with mountain views. Step out to your backyard oasis and enjoy the multi-level patios with a built-in grill, gas fire pit, soothing water fall, and raised garden beds. Step out of your back gate and onto the Hine Lake trail, where you can enjoy the many species of waterfowl, stroll around the lake, or fish off the pier. Nestled in the heart of one of Littleton’s most sought-after neighborhoods, Water's Edge offers the perfect blend of classic style and modern updates. This beautifully maintained home boasts spacious living areas, thoughtful upgrades, and a backdrop of breathtaking lake and mountain views, ideal for those who want both comfort & connection to nature. Step inside to the open-concept layout flowing effortlessly from a light-filled living room with vaulted ceilings to a cozy family room centered around a brick fireplace. The updated kitchen features granite countertops, stainless steel appliances, and ample storage, perfect for home chefs and entertaining guests. The main level primary suite optimizes the views with plenty of room for a king bed and extra seating. Enjoy a spa bath with a walk-in shower, heated tile floor, and a walk-in closet. A powder room completes this main level. Upstairs, you’ll find generously sized bedrooms, a loft office space, and a full bath. The finished basement adds bonus living space for a media room, home gym, or guest quarters, with a wet bar, another 3/4 bath, and plenty of storage. Enjoy endless hot water with the tankless water heater. Located in a quiet cul-de-sac with easy access to top-rated schools, parks, trails, and major highways, this home offers the best of suburban tranquility and urban convenience. Don’t miss the chance to make 12421 W. Fair Dr. your forever home. Schedule a tour today and fall in love with everything it offers.
Sold for $950,000
$950,000
12421 W Fair Drive, Littleton, CO 80127
3beds
3,754sqft
Single Family Residence
Built in 1993
7,405 Square Feet Lot
$915,800 Zestimate®
$253/sqft
$4,227 Estimated rent
Home value
$915,800
$852,000 - $980,000
$4,227/mo
Zestimate® history
Owner options
List your home for rent
$4,227/mo
Rent Zestimate®
Find your next renter with Zillow Rental Manager. Plus, with online applications, you can quickly screen prospective tenants – for free.
$4,227/mo
Rent Zestimate®
Refinance and save
$5,978/mo
Est. payment
Refinancing to a lower rate could help reduce your monthly payments and save thousands over the life of the loan.
$5,978/mo
Est. payment
Explore your selling options
Work with a Zillow partner agent
Leverage their expertise and Zillow's premium Showcase listings to get your home seen by more buyers.
Get startedList with your own agent
Get your home in front of millions of buyers by listing it on Zillow.
Learn how to do itSell it yourself
Take full control of how buyers see your home on Zillow by listing For Sale by Owner (FSBO).
List your homeWhat's special
Zillow last checked:
Listing updated:
Listed by:
Robin Bunnell 303-880-5834 robinbunnell1@outlook.com,
RE/MAX Professionals
Bought with:
Mary Gerwin, 40022380
Porchlight Real Estate Group
Source: REcolorado as distributed by MLS GRID,MLS#: 4836667
Facts & features
Interior
Bedrooms & bathrooms
- Bedrooms: 3
- Bathrooms: 4
- Full bathrooms: 1
- 3/4 bathrooms: 2
- 1/2 bathrooms: 1
- Main level bathrooms: 2
- Main level bedrooms: 1
Primary bedroom
- Description: Main Floor With Views Of The Lake And Mountians
- Level: Main
- Area: 297.44 Square Feet
- Dimensions: 20.8 x 14.3
Bedroom
- Description: Generous 2nd Level Bedroom
- Level: Upper
- Area: 188.02 Square Feet
- Dimensions: 15.8 x 11.9
Bedroom
- Description: Another 2nd Level Bedroom
- Level: Upper
- Area: 138.72 Square Feet
- Dimensions: 13.6 x 10.2
Primary bathroom
- Description: Heated Tile Floor, Built-Ins, Double Vanity, Walk-In Shower
- Level: Main
- Area: 110.92 Square Feet
- Dimensions: 11.8 x 9.4
Bathroom
- Description: Cute Main Level Powder Room
- Level: Main
- Area: 25.5 Square Feet
- Dimensions: 5 x 5.1
Bathroom
- Description: Hall Bath On Upper Level With Double Vanities
- Level: Upper
- Area: 69.16 Square Feet
- Dimensions: 13.3 x 5.2
Bathroom
- Description: 3/4 Bath In The Basement
- Level: Basement
- Area: 50.41 Square Feet
- Dimensions: 7.1 x 7.1
Dining room
- Description: Open Concept To Living Room
- Level: Main
- Area: 140.36 Square Feet
- Dimensions: 11.6 x 12.1
Family room
- Description: Brick Gas Fireplace Open Concept To Kitchen
- Level: Main
- Area: 316.71 Square Feet
- Dimensions: 20.7 x 15.3
Great room
- Description: Great Second Family Room With Wet Bar And Tv Ara
- Level: Basement
- Area: 1372.76 Square Feet
- Dimensions: 35.1 x 39.11
Kitchen
- Description: Breakfast Nook, Granite Counter, Stainless Appliance
- Level: Main
- Area: 357.72 Square Feet
- Dimensions: 17.7 x 20.21
Living room
- Description: Vaulted Ceilings And Hardwood Floors
- Level: Main
- Area: 146.41 Square Feet
- Dimensions: 12.1 x 12.1
Office
- Description: Loft Overlooking The Family Room
- Level: Upper
- Area: 193.12 Square Feet
- Dimensions: 14.2 x 13.6
Utility room
- Description: Tankless Hot Water Heater And Plenty Of Storage
- Level: Basement
- Area: 272.09 Square Feet
- Dimensions: 16.1 x 16.9
Heating
- Forced Air
Cooling
- Central Air
Appliances
- Included: Dishwasher, Disposal, Dryer, Microwave, Refrigerator, Self Cleaning Oven, Tankless Water Heater, Washer
Features
- Built-in Features, Ceiling Fan(s), Granite Counters, High Ceilings, Open Floorplan, Primary Suite, Smoke Free, Vaulted Ceiling(s), Walk-In Closet(s), Wet Bar
- Flooring: Carpet, Linoleum, Tile, Wood
- Windows: Double Pane Windows, Window Coverings, Window Treatments
- Basement: Finished,Full
- Number of fireplaces: 1
- Fireplace features: Family Room
Interior area
- Total structure area: 3,754
- Total interior livable area: 3,754 sqft
- Finished area above ground: 2,259
- Finished area below ground: 1,078
Property
Parking
- Total spaces: 3
- Parking features: Concrete, Dry Walled, Electric Vehicle Charging Station(s)
- Attached garage spaces: 3
Features
- Levels: Two
- Stories: 2
- Patio & porch: Deck, Front Porch, Patio
- Exterior features: Fire Pit, Garden, Gas Grill, Lighting, Private Yard, Rain Gutters, Water Feature
- Fencing: Full
- Has view: Yes
- View description: Lake, Meadow, Mountain(s)
- Has water view: Yes
- Water view: Lake
Lot
- Size: 7,405 Square Feet
- Features: Borders Public Land, Cul-De-Sac, Greenbelt, Landscaped, Open Space, Sprinklers In Front, Sprinklers In Rear
Details
- Parcel number: 402852
- Zoning: P-D
- Special conditions: Standard
Construction
Type & style
- Home type: SingleFamily
- Architectural style: Traditional
- Property subtype: Single Family Residence
Materials
- Wood Siding
- Foundation: Slab
- Roof: Composition
Condition
- Year built: 1993
Utilities & green energy
- Electric: 220 Volts
- Sewer: Public Sewer
- Water: Public
- Utilities for property: Electricity Connected, Internet Access (Wired), Natural Gas Connected
Community & HOA
Community
- Security: Carbon Monoxide Detector(s), Smoke Detector(s)
- Subdivision: Water'S Edge
HOA
- Has HOA: Yes
- Services included: Maintenance Grounds, Recycling, Trash
- HOA fee: $482 annually
- HOA name: Water's Edge@The Ridge at West Meadows
- HOA phone: 303-482-2213
Location
- Region: Littleton
Financial & listing details
- Price per square foot: $253/sqft
- Tax assessed value: $862,068
- Annual tax amount: $5,007
- Date on market: 5/1/2025
- Listing terms: 1031 Exchange,Cash,Conventional,FHA,Jumbo,VA Loan
- Exclusions: Sellers Personal Property
- Ownership: Corporation/Trust
- Electric utility on property: Yes
- Road surface type: Paved
Price history
| Date | Event | Price |
|---|---|---|
| 6/16/2025 | Sold | $950,000$253/sqft |
Source:  REcolorado as distributed by MLS GRID #4836667 Report a problem REcolorado as distributed by MLS GRID #4836667 Report a problem | ||
| 5/3/2025 | Pending sale | $950,000$253/sqft |
Source: REcolorado as distributed by MLS GRID #4836667 Report a problem | ||
| 4/30/2025 | Listed for sale | $950,000-0.5%$253/sqft |
Source: REcolorado as distributed by MLS GRID #4836667 Report a problem | ||
| 10/7/2024 | Sold | $955,000+0.5%$254/sqft |
Source: Public Record Report a problem | ||
| 9/20/2024 | Pending sale | $950,000$253/sqft |
Source: REcolorado as distributed by MLS GRID #4505758 Report a problem | ||
| 9/12/2024 | Listed for sale | $950,000+130.6%$253/sqft |
Source: REcolorado as distributed by MLS GRID #4505758 Report a problem | ||
| 5/2/2006 | Sold | $412,000+14.4%$110/sqft |
Source: Public Record Report a problem | ||
| 6/29/2001 | Sold | $360,000+51.3%$96/sqft |
Source: Public Record Report a problem | ||
| 10/26/1995 | Sold | $238,000$63/sqft |
Source: Public Record Report a problem | ||
Public tax history
| Year | Property taxes | Tax assessment |
|---|---|---|
| 2025 | $5,007 +0% | $53,879 +10.3% |
| 2024 | $5,005 +11.1% | $48,860 |
| 2023 | $4,505 -1.3% | $48,860 +13.1% |
| 2022 | $4,566 +12.6% | $43,211 -2.8% |
| 2021 | $4,056 | $44,454 +12.3% |
| 2020 | $4,056 +1.2% | $39,578 |
| 2019 | $4,008 +2% | $39,578 +5.4% |
| 2018 | $3,931 | $37,545 |
| 2017 | $3,931 +17.2% | $37,545 +12.6% |
| 2016 | $3,353 | $33,351 |
| 2015 | $3,353 +10.5% | $33,351 +16% |
| 2014 | $3,034 +6.1% | $28,739 |
| 2013 | $2,860 +1.9% | $28,739 +3.6% |
| 2012 | $2,808 +2.3% | $27,742 |
| 2011 | $2,744 +0.1% | $27,742 +1.7% |
| 2010 | $2,742 -3.7% | $27,280 |
| 2009 | $2,847 +0.4% | $27,280 -3.4% |
| 2008 | $2,837 +2% | $28,250 |
| 2007 | $2,783 +2.3% | $28,250 +3.7% |
| 2006 | $2,721 +2.1% | $27,240 +4.8% |
| 2005 | $2,665 +7.9% | $26,000 |
| 2004 | $2,469 -2.4% | $26,000 |
| 2003 | $2,529 +0% | $26,000 -1% |
| 2002 | $2,529 +0.2% | $26,270 +10.8% |
| 2001 | $2,524 +3.9% | $23,700 |
| 2000 | $2,430 | $23,700 |
Find assessor info on the county website
Neighborhood: 80127
Nearby homes
- $860,3003 bd2 ba4.2k sqft12441 W Fair Dr, Littleton, CO 80127Off Market
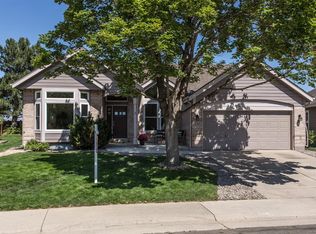
- $906,9005 bd3 ba3.3k sqft12401 W Fair Dr, Littleton, CO 80127Off Market

- $690,9003 bd3 ba2.1k sqft12461 W Fair Dr, Littleton, CO 80127Off Market
- $792,1004 bd3 ba3.1k sqft12400 W Fair Dr, Littleton, CO 80127Off Market

- $880,0004 bd3 ba3.3k sqft12420 W Fair Dr, Littleton, CO 80127Off Market
- $768,8004 bd3 ba2.4k sqft12481 W Fair Dr, Littleton, CO 80127Off Market
- $806,5004 bd4 ba2.8k sqft12440 W Fair Dr, Littleton, CO 80127Off Market
- $705,1003 bd2 ba2.1k sqft6230 S Vivian St, Littleton, CO 80127Off Market
Nearby schools
GreatSchools rating
- 5/10Powderhorn Elementary SchoolGrades: PK-5Distance: 0.2 mi
- 5/10Summit Ridge Middle SchoolGrades: 6-8Distance: 0.4 mi
- 8/10Dakota Ridge Senior High SchoolGrades: 9-12Distance: 0.6 mi
Schools provided by the listing agent
- Elementary: Powderhorn
- Middle: Summit Ridge
- High: Dakota Ridge
- District: Jefferson County R-1
Source: REcolorado as distributed by MLS GRID. This data may not be complete. We recommend contacting the local school district to confirm school assignments for this home.
Get a cash offer in 3 minutes
Find out how much your home could sell for in as little as 3 minutes with a no-obligation cash offer.
Estimated market value
$915,800
Get a cash offer in 3 minutes
Find out how much your home could sell for in as little as 3 minutes with a no-obligation cash offer.
Estimated market value
$915,800
- Colorado
- Jefferson County
- Littleton
- 80127
- 12421 W Fair Drive
Nearby cities
Nearby neighborhoods
Nearby zip codes
Other Littleton Topics
