Skip main navigation
Closed
  • $693,500

    12422 Anand Brook Dr, Orland Park, IL 60467

    5beds
    3,882sqft
    Single Family Residence
    Built in 1996
    0.51 Acres Lot
    $693,500 Zestimate®
    $179/sqft
    $5,286 Estimated rent

    Home value

    $693,500

    $638,000 - $756,000

    $5,286/mo

    Zestimate® history
    Loading
    Loading...

    Owner options

    List your home for rent

    $5,286/mo

    Rent Zestimate®

    Find your next renter with Zillow Rental Manager. Plus, with online applications, you can quickly screen prospective tenants – for free.

    Learn more

    $5,286/mo

    Rent Zestimate®

    Refinance and save

    $4,186/mo

    Est. payment

    Refinancing to a lower rate could help reduce your monthly payments and save thousands over the life of the loan.

    See today's rates

    $4,186/mo

    Est. payment

    Explore your selling options

    Work with a Zillow partner agent

    Leverage their expertise and Zillow's premium Showcase listings to get your home seen by more buyers.

    Get started

    List with your own agent

    Get your home in front of millions of buyers by listing it on Zillow.

    Learn how to do it

    Sell it yourself

    Take full control of how buyers see your home on Zillow by listing For Sale by Owner (FSBO).

    List your home

    What's special

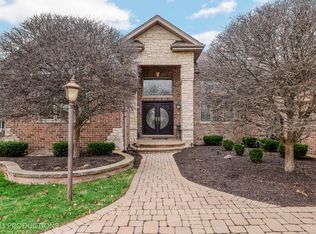
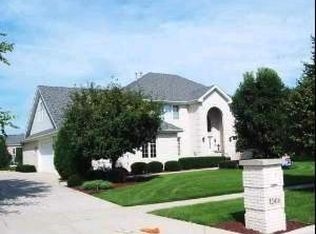
    SELLER WANTS OFFERS!! This 2 story 11 room BUILDER'S HOME features 5 or 6 bedrooms, 3.5 baths, within this all-brick residence in the prestigious Bridlewood Estates subdivision. The 175 ft of frontage makes a dramatic statement with it's private custom horseshoe driveway & 12 trees. This beautiful maintenance free house is A Must See. At nearly 4,000 Sq feet plus a finished basement, this immaculately presented home is loaded with extra features and attention that only a builder would include for their own home. A spacious living area with 9-foot ceilings and a bright open floor plan is enhanced with lots of natural light that illuminate the hardwood and ceramic floors throughout. The family room features a striking floor-to-ceiling stacked brick fireplace that makes this the perfect home for family gatherings or entertaining larger crowds. The kitchen features granite countertops, a stylish backsplash, custom cabinetry, & an island. The attached large breakfast/sunroom & separate formal dining room provide plenty of options for dining. There are 5 large bedrooms on the 2nd floor, all with walk-in closets & feature custom & stunning cove ceilings. Of course, double vanities & skylights illuminate both baths as well as access to laundry chutes on the 2nd floor. Access to the attic storage is also provided where the 2nd heating & air conditioning, humidifier, and electronic air cleaner units are located. The Master bath also features a glass shower, Jacuzzi and custom tile, indirect floor lighting and the double sinks receive hot water quickly thanks to a constant hot water recycling supply. The full finished basement can be entered by a stunning self-supporting staircase that begins on the 2nd floor & winds down without walls through the foyer, arriving at the tiled basement floor. A 2nd staircase also provides a convenient entry to the basement from the 3-car garage. The builder went out of their way to allow for still more comfort and convenience - the entire basement floor also has hot water, radiant heat to allow for your comfort as you enjoy a large custom surround sound home theater. A full bath, as well as the 2nd fireplace, adds to the setting. The central vacuum and intercom points are distributed throughout the basement's 5 rooms. The first floor's heating, air conditioning, humidifier, electronic air cleaner are located within as well. The backyard can be viewed from a 2 level cedar deck which features an enclosed flower bed and natural gas grill station as well as an Intercom and one of the 9 water spigots conveniently distributed throughout the property. 3 Car attached Garage Features: This house features a 3-car garage with near 12-foot ceilings that allow for the builder's full-height car lift. In addition, the entire garage floor is heated with in-floor radiant heat so your car is always warm on those cold winter days Almost 12 foot ceilings Water Drain In-Floor hot water radiant heat 2 Insulated 9 foot windowed and electronic garage doors Blown-in Cellulose insulation in all walls and ceiling Pull down stairs for tons of storage in the attic above Running water is available via the sink as well as a water spigot Intercom and central vacuum access, 9 electrical outlets. Basement: A Full Finished of almost another 2000 square feet of space with full bath, Home Theater, Storage, In Floor hot water Heating System, 9-foot ceilings, Tile and carpeting, as well as a separate staircase to the garage. Appliances included: Dishwasher, Refrigerator, Disposal, Cooktop, Built-In Oven, Micro Wave. Laundry Features: Gas Dryer Hookup, Flooring(Ceramic Tile), Main Level, Laundry chute, built-in Ironing Board, oak cabinets. Interior features: Vaulted/Cathedral Ceilings. Tons of storage, too much to mention, you must see to appreciate the money invested and the quality construction, this home has IT ALL including low real estate taxes. The lot has about 23 trees which definitely adds to the uniqueness of this property.

    This property is not currently displayed as for sale or rent on Zillow. This may be different from what's on other websites or public sources.

    Zillow last checked:

    Listing updated:

    Listed by:

    Daniel Nierman 847-601-9359,

    4 Sale Realty Advantage LLC,

    Melissa Toney,

    4 Sale Realty Advantage LLC

    Bought with:

    Mary H Cutler

    Redfin Corporation

    Source: MRED as distributed by MLS GRID,MLS#: 11195718MLS Logo

    Facts & features

    Interior

    Bedrooms & bathrooms
    • Bedrooms: 5
    • Bathrooms: 4
    • Full bathrooms: 3
    • 1/2 bathrooms: 1
    Rooms
    • Room types: Bedroom 5, Recreation Room, Office
    Primary bedroom
    • Features: Flooring (Carpet), Window Treatments (Blinds), Bathroom (Full)
    • Level: Second
    • Area: 320 Square Feet
    • Dimensions: 16X20
    Bedroom 2
    • Features: Flooring (Carpet), Window Treatments (Blinds)
    • Level: Second
    • Area: 192 Square Feet
    • Dimensions: 12X16
    Bedroom 3
    • Features: Flooring (Carpet), Window Treatments (Blinds)
    • Level: Second
    • Area: 143 Square Feet
    • Dimensions: 11X13
    Bedroom 4
    • Features: Flooring (Carpet), Window Treatments (Blinds)
    • Level: Second
    • Area: 182 Square Feet
    • Dimensions: 13X14
    Bedroom 5
    • Features: Flooring (Carpet), Window Treatments (Blinds)
    • Level: Second
    • Area: 182 Square Feet
    • Dimensions: 13X14
    Dining room
    • Features: Flooring (Carpet), Window Treatments (Blinds)
    • Level: Main
    • Area: 180 Square Feet
    • Dimensions: 12X15
    Family room
    • Features: Flooring (Carpet)
    • Level: Main
    • Area: 408 Square Feet
    • Dimensions: 17X24
    Kitchen
    • Features: Kitchen (Island), Flooring (Hardwood), Window Treatments (Blinds)
    • Level: Main
    • Area: 210 Square Feet
    • Dimensions: 14X15
    Laundry
    • Features: Flooring (Ceramic Tile)
    • Level: Main
    • Area: 96 Square Feet
    • Dimensions: 6X16
    Living room
    • Features: Flooring (Carpet), Window Treatments (Blinds)
    • Level: Main
    • Area: 221 Square Feet
    • Dimensions: 13X17
    Office
    • Features: Flooring (Carpet)
    • Level: Main
    • Area: 221 Square Feet
    • Dimensions: 13X17
    Recreation room
    • Features: Flooring (Carpet)
    • Level: Basement
    • Area: 221 Square Feet
    • Dimensions: 13X17
    Heating
    • Natural Gas, Steam, Sep Heating Systems - 2+, Radiant Floor
    Cooling
    • Central Air
    Appliances
    • Included: Range, Microwave, Dishwasher, Refrigerator, Disposal, Stainless Steel Appliance(s), Humidifier
    Features
    • Cathedral Ceiling(s)
    • Windows: Skylight(s)
    • Basement: Finished,Full
    • Attic: Pull Down Stair
    • Number of fireplaces: 2
    • Fireplace features: Wood Burning, Gas Starter, Family Room, Basement
    Interior area
    • Total structure area: 0
    • Total interior livable area: 3,882 sqft

    Property

    Parking
    • Total spaces: 3
    • Parking features: Garage Door Opener, Heated Garage, On Site, Garage Owned, Attached, Garage
    • Attached garage spaces: 3
    • Has uncovered spaces: Yes
    Accessibility
    • Accessibility features: No Disability Access
    Features
    • Stories: 2
    • Patio & porch: Deck, Porch
    • Exterior features: Outdoor Grill
    Lot
    • Size: 0.51 Acres
    • Features: Landscaped
    Details
    • Parcel number: 1605011270100000
    • Special conditions: None
    • Other equipment: Water-Softener Owned, Central Vacuum, Intercom, Ceiling Fan(s), Sump Pump, Sprinkler-Lawn

    Construction

    Type & style
    • Home type: SingleFamily
    • Architectural style: Traditional
    • Property subtype: Single Family Residence
    Materials
    • Brick, Synthetic Stucco
    • Foundation: Concrete Perimeter
    • Roof: Asphalt
    Condition
    • New construction: No
    • Year built: 1996

    Utilities & green energy

    • Electric: Circuit Breakers
    • Sewer: Overhead Sewers
    • Water: Lake Michigan

    Community & HOA

    HOA
    • Services included: None
    Location
    • Region: Orland Park

    Financial & listing details

    • Price per square foot: $179/sqft
    • Annual tax amount: $9,654
    • Date on market: 3/4/2022
    • Listing terms: Conventional
    • Ownership: Fee Simple

    Price history

    DateEventPrice
    3/16/2022Sold$627,500-1.2%$162/sqft
    Source: MRED as distributed by MLS GRID #11195718 Report a problem
    3/4/2022Listing removed--
    Source: MRED as distributed by MLS GRID #11195718 Report a problem
    12/26/2021Contingent$634,900$164/sqft
    Source: MRED as distributed by MLS GRID #11195718 Report a problem
    8/20/2021Listed for sale$634,900$164/sqft
    Source: MRED as distributed by MLS GRID #11195718 Report a problem

    Public tax history

    Tax history is unavailable.

    Neighborhood: 60467

    Nearby schools

    GreatSchools rating
    Schools provided by the listing agent
    • Elementary: Hadley Middle School
    • Middle: Homer Junior High School
    • High: Lockport Township High School
    • District: 33C

    Source: MRED as distributed by MLS GRID. This data may not be complete. We recommend contacting the local school district to confirm school assignments for this home.

    Get a cash offer in 3 minutes
    Find out how much your home could sell for in as little as 3 minutes with a no-obligation cash offer.
    Estimated market value
    $693,500
    Get a cash offer in 3 minutes
    Find out how much your home could sell for in as little as 3 minutes with a no-obligation cash offer.
    Estimated market value
    $693,500