Skip main navigation
Off market
  • $1,472,000

    12422 Daniels Gate Dr, Castle Pines, CO 80108

    5beds
    5,516sqft
    SingleFamily
    Built in 2006
    0.3 Acres Lot
    $1,472,000 Zestimate®
    $267/sqft
    $5,572 Estimated rent

    Home value

    $1,472,000

    $1.38M - $1.58M

    $5,572/mo

    Zestimate® history
    Loading
    Loading...

    Owner options

    List your home for rent

    $5,572/mo

    Rent Zestimate®

    Find your next renter with Zillow Rental Manager. Plus, with online applications, you can quickly screen prospective tenants – for free.

    Learn more

    $5,572/mo

    Rent Zestimate®

    Refinance and save

    $9,295/mo

    Est. payment

    Refinancing to a lower rate could help reduce your monthly payments and save thousands over the life of the loan.

    See today's rates

    $9,295/mo

    Est. payment

    Explore your selling options

    Work with a Zillow partner agent

    Leverage their expertise and Zillow's premium Showcase listings to get your home seen by more buyers.

    Get started

    List with your own agent

    Get your home in front of millions of buyers by listing it on Zillow.

    Learn how to do it

    Sell it yourself

    Take full control of how buyers see your home on Zillow by listing For Sale by Owner (FSBO).

    List your home

    What's special

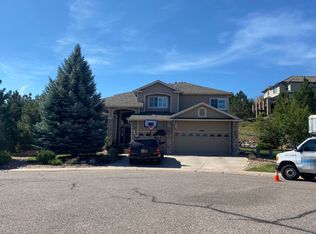
    As far as warm welcomes go, it is difficult to beat the facade and front porch of this Colorado contemporary home. This particularly pleasant space, nestled at the end of a private cul-de-sac, boasts a setting that will have you feeling at home in no time. Highlighted by a huge Trex deck that extends the full length of the house and walks down to the lush green yard, the outdoor space is something special. Inside, you will find a stretch of thoughtfully laid out living space, beautiful entry, lovely windows, and three cozy fireplaces. The good vibes are all but built-in. French doors lead to the handsome study that is the perfect space for a home office. In the formal sitting room you will find one of the three fireplaces in this immaculate home. The main level is an entertainers dream. Each space flows seamlessly into the other. The formal dining area will play host to many at dinner parties and connects to the kitchen through the butlers pantry. The gourmet kitchen boasts extended hardwood flooring, upgraded knotty Alder cabinetry, slab granite counter-tops, high-end stainless steel appliances and offers tons of counter space at the center island. Up the grand staircase you will find French doors that lead to the private and spacious master suite. The bedroom is highlighted by a fireplace and boasts a spa-like master bathroom complete with his and hers vanities, frame-less shower entry, relaxing soaking tub and a closet fit for royalty. Down the hall you will find four secondary bedrooms, with two sets of Jack and Jill bathrooms. I assure you, you will pleased with the immaculate condition of this home. All finishes are in near new condition! Need a minute to yourself? Head downstairs to the professionally finished walkout basement. A large media room/rec room is the ideal flex space for game night, movie night or kids play in the basement night! The basement is finished with home gym room (6th bedroom) and another bathroom. More relaxing space is provided by the huge stamped covered patio that overlooks the backyard space that is large, private and properly outfitted for BBQs, lawn darts and all other outdoor shenanigans. All while providing a gorgeous view of bluffs, city lights, and some mountain views. For a sweet home space in just the right place, give this one a look!

    This property is off market, which means it's not currently listed for sale or rent on Zillow. This may be different from what's available on other websites or public sources.
    Facts & features

    Interior

    Bedrooms & bathrooms
    • Bedrooms: 5
    • Bathrooms: 5
    • Full bathrooms: 4
    • 1/2 bathrooms: 1
    Heating
    • Forced air, Other, Gas
    Cooling
    • Central
    Appliances
    • Included: Dishwasher, Garbage disposal, Range / Oven, Refrigerator
    • Laundry: Sink
    Features
    • Ceiling Fan(s), Kitchen Island, Pantry, Sound System, Walk-In Closet(s), Vaulted Ceiling(s), Granite Counters, Stone Counters, Breakfast Nook, Eat-in Kitchen, Built-in Features, Jack & Jill Bath, Master Suite, Five Piece Bath, Smoke Free, Solid Surface Counters
    • Flooring: Tile, Carpet, Hardwood
    • Windows: Double Pane Windows, Window Coverings
    • Basement: Finished
    • Has fireplace: Yes
    • Fireplace features: Gas, Family Room, Living Room, Master Bedroom, Gas Log
    Interior area
    • Total interior livable area: 5,516 sqft
    • Finished area below ground: 1294.00

    Property

    Parking
    • Total spaces: 3
    • Parking features: Garage - Attached
    Features
    • Patio & porch: Deck, Patio, Covered, Front Porch
    • Exterior features: Stone, Stucco, Wood
    • Fencing: Full
    • Has view: Yes
    • View description: Territorial, City, Mountain
    Lot
    • Size: 0.3 Acres
    • Features: Cul-de-Sac, Landscaped, Many Trees, Sprinklers In Front, Sprinklers In Rear, Master Planned
    Details
    • Parcel number: 223132203226
    • Zoning description: SFR

    Construction

    Type & style
    • Home type: SingleFamily
    • Architectural style: Mountain Contemporary
    Materials
    • Frame
    • Roof: Tile
    Condition
    • Year built: 2006

    Utilities & green energy

    • Sewer: Public Sewer

    Community & HOA

    Community
    • Security: Smoke Detector(s)
    HOA
    • Has HOA: Yes
    • Amenities included: Clubhouse, Pool, Trail(s)
    • Services included: Snow Removal, Trash, Maintenance Grounds, Road Maintenance, Recycling, On-Site Check In
    • HOA fee: $185 monthly
    Location
    • Region: Castle Pines

    Financial & listing details

    • Price per square foot: $267/sqft
    • Tax assessed value: $1,500,000
    • Annual tax amount: $9,970
    • Road surface type: Paved

    Price history

    DateEventPrice
    7/13/2020Sold$1,075,000-6.5%$195/sqft
    Source: Public Record Report a problem
    3/17/2020Listing removed$1,149,900$208/sqft
    Source: Compass - Denver #4515589 Report a problem
    2/17/2020Listed for sale$1,149,900-4.2%$208/sqft
    Source: Compass - Denver #4515589 Report a problem
    12/7/2019Listing removed$1,199,900$218/sqft
    Source: Compass - Denver #4515589 Report a problem
    8/28/2019Listed for sale$1,199,900+33.3%$218/sqft
    Source: Compass - Denver #4515589 Report a problem
    7/21/2006Sold$900,000$163/sqft
    Source: Public Record Report a problem

    Public tax history

    YearProperty taxesTax assessment
    2025$9,970 -1%$93,750 -10.6%
    2024$10,066 +34.9%$104,860 -1%
    2023$7,462 -3.8%$105,870 +36.1%
    2022$7,756 $77,770 -2.8%
    2021-- $80,000 +10.5%
    2020$7,282 +1.2%$72,430
    2019$7,193 0%$72,430 +3%
    2018$7,193 +6.5%$70,310
    2017$6,757 -15.4%$70,310 -3.6%
    2016$7,984 -10.1%$72,960
    2015$8,879 +12.3%$72,960 +17.8%
    2014$7,907 $61,920
    2013-- $61,920 -6%
    2012-- $65,900
    2011-- $65,900 -1.5%
    2010-- $66,900 +2.6%
    2009$4,190 $65,230
    2008-- $65,230 +217.3%
    2007-- $20,560
    2006$5,746 -5.9%$20,560 -60.2%
    2004$6,106 $51,610 +5.6%
    2003-- $48,886 +1634.2%
    2002-- $2,819
    Find assessor info on the county website

    Neighborhood: 80108

    Nearby schools

    GreatSchools rating
    Schools provided by the listing agent
    • Elementary: Timber Trail
    • Middle: Rocky Heights
    • High: Rock Canyon
    • District: Douglas RE-1

    Source: The MLS. This data may not be complete. We recommend contacting the local school district to confirm school assignments for this home.

    Get a cash offer in 3 minutes
    Find out how much your home could sell for in as little as 3 minutes with a no-obligation cash offer.
    Estimated market value
    $1,472,000
    Get a cash offer in 3 minutes
    Find out how much your home could sell for in as little as 3 minutes with a no-obligation cash offer.
    Estimated market value
    $1,472,000