RARELY AVAILABLE corner unit Potomac Chase townhome completely upgraded top to bottom! This stunning home is situated on a corner lot next to green space and walking paths. As soon as you step into the foyer, you are captivated by the exquisite detailing throughout from the gleaming hardwood floors to the walls of windows. It is freshly painted with neutral designer colors and has designer options and upgrades throughout. Lots of windows allow natural light to flood this open floor plan. The gourmet eat-in kitchen has a large center island, granite countertops and new stainless steel appliances and opens to the large family room. Dine in the bright breakfast area or entertain your dinner party in the formal dining room that opens into a large informal living room. The family room is located off of the eat-in kitchen and includes a gas fireplace and doors leading to the large deck. The upper level features a spacious primary suite with a bump out sitting area, vaulted ceilings, a walk-in closet and a large en-suite bathroom. Two additional bedrooms and one additional bathroom are all located on the upstairs bedroom level. The walk out lower level is perfect for entertaining and includes a large rec room, the home’s third full bathroom and a bonus room perfect for a study offering a quiet place to work. Outside you will find a landscaped yard, a storage shed and a large deck overlooking the spacious corner lot. Steps away from green space and walking paths, this home offers plenty of privacy to enjoy peaceful moments. HVAC, hot water heater, kitchen appliances and washer, carpet and deck have all been replaced within the last 3 years. This home is truly a must see!
Sold for $700,000
Zillow last checked:
Listing updated:
Bought with:
Sheena Saydam, 638126
Keller Williams Capital Properties
Daria Hardaway, 673420
Keller Williams Capital Properties
Source: Bright MLS,MLS#: MDMC2161402
Price history
| Date | Event | Price |
|---|---|---|
| 2/14/2025 | Sold | $700,000+2.9%$229/sqft |
Source:  Bright MLS #MDMC2161402 Report a problem Bright MLS #MDMC2161402 Report a problem | ||
| 1/24/2025 | Pending sale | $680,000$222/sqft |
Source: Bright MLS #MDMC2161402 Report a problem | ||
| 1/21/2025 | Listed for sale | $680,000+29.5%$222/sqft |
Source: Bright MLS #MDMC2161402 Report a problem | ||
| 6/4/2020 | Sold | $524,990$171/sqft |
Source: Public Record Report a problem | ||
| 4/28/2020 | Pending sale | $524,990$171/sqft |
Source: RE/MAX Town Center #MDMC705042 Report a problem | ||
| 4/27/2020 | Listed for sale | $524,990+14.9%$171/sqft |
Source: Bright MLS #MDMC705042 Report a problem | ||
| 6/16/2017 | Sold | $457,000-1.5%$149/sqft |
Source: Public Record Report a problem | ||
| 4/26/2017 | Pending sale | $464,000$152/sqft |
Source: RE/MAX Elite Services #MC9890068 Report a problem | ||
| 4/18/2017 | Price change | $464,000-1.3%$152/sqft |
Source: RE/MAX Elite Services #MC9890068 Report a problem | ||
| 3/17/2017 | Listed for sale | $469,900+2.4%$153/sqft |
Source: RE/MAX Elite Services #MC9890068 Report a problem | ||
| 12/15/2016 | Listing removed | $459,000$150/sqft |
Source: Owner Report a problem | ||
| 12/9/2016 | Listed for sale | $459,000+16.1%$150/sqft |
Source: Owner Report a problem | ||
| 12/21/2013 | Listing removed | $2,600$1/sqft |
Source: RE/MAX Realty Services #MC8200990 Report a problem | ||
| 11/20/2013 | Price change | $2,600+4%$1/sqft |
Source: RE/MAX Realty Services #MC8200990 Report a problem | ||
| 11/3/2013 | Price change | $2,500-3.8%$1/sqft |
Source: RE/MAX REALTY SERVICES #MC8200990 Report a problem | ||
| 10/9/2013 | Listed for rent | $2,600+4%$1/sqft |
Source: RE/MAX Realty Services #MC8200990 Report a problem | ||
| 10/16/2011 | Listing removed | $2,500$1/sqft |
Source: RE/MAX REALTY GROUP #MC7672649 Report a problem | ||
| 9/4/2011 | Price change | $2,500-13.8%$1/sqft |
Source: RE/MAX REALTY GROUP #MC7672649 Report a problem | ||
| 8/18/2011 | Listed for rent | $2,900$1/sqft |
Source: Remax Realty Group #MC7672649 Report a problem | ||
| 7/17/2003 | Sold | $395,415$129/sqft |
Source: Public Record Report a problem | ||
Nearby homes
- $662,3004 bd3 ba3k sqft12424 Falconbridge Dr, Gaithersburg, MD 20878Off Market
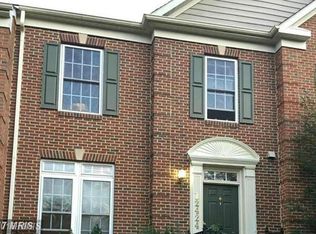
- $644,0003 bd4 ba3.1k sqft12426 Falconbridge Dr, Gaithersburg, MD 20878Off Market

- $645,7003 bd4 ba3k sqft12428 Falconbridge Dr, Gaithersburg, MD 20878Off Market

- $671,9004 bd3 ba2.8k sqft12418 Falconbridge Dr, North Potomac, MD 20878Off Market

Get a cash offer in 3 minutes
Find out how much your home could sell for in as little as 3 minutes with a no-obligation cash offer.
Estimated market value
$697,300
