Welcome to this stunning two-story, 5-bedroom, 2.5-bath home in Silverglen! With 2, 761 sq. ft. of living space on a 7, 175 sq. ft. lot, this home offers comfort and convenience. The open floor plan with high ceilings creates a bright, airy feel. Brand NEW ROOF installed May 2025. A cozy fireplace highlights the spacious living area, while the kitchen overlooks the dining and living rooms, perfect for entertaining. The primary suite boasts a walk-in closet, double sinks, a separate tub, and a shower. Four additional bedrooms offer space for family, guests, or a home office. Enjoy a large backyard for BBQs and playtime. Walk to the neighborhood park and pool or explore Willowbrook Mall, The Woodlands Market Street, and The Woodlands Mall. With quick access to Downtown Houston (25 min) and major retail hubs, commuting is easy. Don’t miss this opportunity—schedule your showing today!
Sold
Price Unknown
12422 Glenleigh Drive, Houston, TX 77014
5beds
2,761sqft
Single Family Residence
Built in 1996
7,174 Square Feet Lot
$276,500 Zestimate®
$--/sqft
$2,501 Estimated rent
Home value
$276,500
$252,000 - $304,000
$2,501/mo
Zestimate® history
Owner options
List your home for rent
$2,501/mo
Rent Zestimate®
Find your next renter with Zillow Rental Manager. Plus, with online applications, you can quickly screen prospective tenants – for free.
$2,501/mo
Rent Zestimate®
Refinance and save
$600/mo
Est. payment
Refinancing to a lower rate could help reduce your monthly payments and save thousands over the life of the loan.
$600/mo
Est. payment
Explore your selling options
Work with a Zillow partner agent
Leverage their expertise and Zillow's premium Showcase listings to get your home seen by more buyers.
Get startedList with your own agent
Get your home in front of millions of buyers by listing it on Zillow.
Learn how to do itSell it yourself
Take full control of how buyers see your home on Zillow by listing For Sale by Owner (FSBO).
List your homeWhat's special
Zillow last checked:
Listing updated:
Listed by:
Ashauna Lindo,
eXp Realty LLC
Bought with:
RE/MAX Partners
Source: eXp Realty,MLS#: 10235090
Facts & features
Interior
Bedrooms & bathrooms
- Bedrooms: 5
- Bathrooms: 3
- Full bathrooms: 2
- 1/2 bathrooms: 1
Rooms
- Room types: Family Room, Utility Room
Heating
- Natural Gas
Cooling
- Electric
Appliances
- Included: Electric Oven, Gas Cooktop
- Laundry: Electric Dryer Hookup
Features
- High Ceilings, En-Suite Bath, Primary Bed - 1st Floor, Walk-In Closet(s)
- Flooring: Carpet, Tile
- Number of fireplaces: 1
- Fireplace features: Gas
Interior area
- Total structure area: 2,761
- Total interior livable area: 2,761 sqft
Property
Parking
- Total spaces: 2
- Parking features: Attached, Additional Parking
- Attached garage spaces: 2
Features
- Stories: 2
- Patio & porch: Covered
- Fencing: Back Yard
Lot
- Size: 7,174 Square Feet
- Features: Back Yard, Subdivided, 0 Up To 1/4 Acre
Details
- Parcel number: 1187530010026
Construction
Type & style
- Home type: SingleFamily
- Architectural style: Traditional
- Property subtype: Single Family Residence
Materials
- Brick, Vinyl Siding
- Foundation: Slab
- Roof: Composition
Condition
- New construction: No
- Year built: 1996
Community & HOA
Community
- Subdivision: Silverglen Sec 02
HOA
- Has HOA: Yes
- Amenities included: Clubhouse, Pool
- HOA fee: $600 annually
- HOA phone: 281-870-0585
Location
- Region: Houston
Financial & listing details
- Tax assessed value: $265,067
- Annual tax amount: $6,995
- Date on market: 11/21/2025
- Cumulative days on market: 410 days
- Listing terms: Cash,Conventional,FHA,VA Loan
- Exclusions: Washer/Dryer
Price history
| Date | Event | Price |
|---|---|---|
| 4/28/2026 | Listing removed | $2,500$1/sqft |
Source:  HAR #4951733 Report a problem HAR #4951733 Report a problem | ||
| 1/12/2026 | Listed for rent | $2,500$1/sqft |
Source: HAR #4951733 Report a problem | ||
| 1/12/2026 | Listing removed | $2,500$1/sqft |
Source: HAR #24939875 Report a problem | ||
| 1/12/2026 | Price change | $2,500-2%$1/sqft |
Source: HAR #24939875 Report a problem | ||
| 10/24/2025 | Listed for rent | $2,550$1/sqft |
Source: HAR #24939875 Report a problem | ||
| 9/25/2025 | Sold | -- |
Source: eXp Realty #188504253 Report a problem | ||
| 9/8/2025 | Pending sale | $289,900$105/sqft |
Source:  HAR #10235090 Report a problem HAR #10235090 Report a problem | ||
| 7/10/2025 | Price change | $289,900-3.3%$105/sqft |
Source: HAR #28217539 Report a problem | ||
| 7/1/2025 | Price change | $299,900-2%$109/sqft |
Source: HAR #28217539 Report a problem | ||
| 6/12/2025 | Price change | $306,000-2.9%$111/sqft |
Source: HAR #28217539 Report a problem | ||
| 6/3/2025 | Price change | $315,000-1.3%$114/sqft |
Source: HAR #80748417 Report a problem | ||
| 5/24/2025 | Price change | $319,000+6.4%$116/sqft |
Source: HAR #80748417 Report a problem | ||
| 4/15/2025 | Pending sale | $299,900$109/sqft |
Source: HAR #29686273 Report a problem | ||
| 3/24/2025 | Price change | $299,9000%$109/sqft |
Source: HAR #29686273 Report a problem | ||
| 2/28/2025 | Price change | $300,000-7.7%$109/sqft |
Source: HAR #54479083 Report a problem | ||
| 11/2/2024 | Listed for sale | $325,000$118/sqft |
Source: HAR #54479083 Report a problem | ||
| 9/7/2024 | Listing removed | $325,000$118/sqft |
Source: HAR #54479083 Report a problem | ||
| 7/14/2024 | Price change | $325,000-4.4%$118/sqft |
Source: HAR #54479083 Report a problem | ||
| 5/21/2024 | Listed for sale | $340,000$123/sqft |
Source: HAR #54479083 Report a problem | ||
Public tax history
| Year | Property taxes | Tax assessment |
|---|---|---|
| 2025 | $1,958 +0.7% | $265,067 -10% |
| 2024 | $1,944 +24.3% | $294,538 +7.6% |
| 2023 | $1,564 +7.8% | $273,629 +5.4% |
| 2022 | $1,451 | $259,658 +28.8% |
| 2021 | -- | $201,642 -6.4% |
| 2020 | $1,553 +2.7% | $215,435 |
| 2019 | $1,513 -69.1% | $215,435 +14.9% |
| 2018 | $4,902 | $187,539 |
| 2017 | $4,902 +11.8% | $187,539 +10% |
| 2016 | $4,385 +54.9% | $170,546 +5.6% |
| 2015 | $2,831 | $161,487 +12.7% |
| 2014 | $2,831 | $143,256 +21.6% |
| 2013 | -- | $117,761 |
| 2012 | -- | $117,761 |
| 2011 | -- | $117,761 -20.1% |
| 2010 | -- | $147,460 -2.3% |
| 2009 | -- | $150,940 -3.1% |
| 2007 | -- | $155,700 |
| 2006 | -- | $155,700 |
| 2005 | -- | $155,700 |
| 2004 | -- | $155,700 |
| 2003 | -- | $155,700 |
| 2002 | -- | $155,700 +7.4% |
| 2001 | -- | $145,000 +8.8% |
| 2000 | -- | $133,300 |
Find assessor info on the county website
Neighborhood: 77014
Nearby homes
- $269,4004 bd2 ba2.3k sqft12502 Glenleigh Dr, Houston, TX 77014Off Market
- $271,7004 bd2 ba2.4k sqft12418 Glenleigh Dr, Houston, TX 77014Off Market
- $353,8005 bd4 ba3.3k sqft12502 Damascon Ct, Houston, TX 77014Off Market
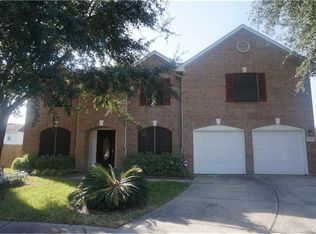
- $280,2004 bd2 ba2.4k sqft12506 Damascon Ct, Houston, TX 77014Off Market
- $407,8005 bd3 ba3k sqft12506 Glenleigh Dr, Houston, TX 77014Off Market
- $257,2004 bd2 ba2k sqft12414 Glenleigh Dr, Houston, TX 77014Off Market
- $--3 bd3 ba2.4k sqft12419 Glenleigh Dr, Houston, TX 77014Sold
- $296,9005 bd2 ba3k sqft12523 Silverwyck Dr, Houston, TX 77014Off Market
Nearby schools
GreatSchools rating
- 3/10Deloras E Thompson Elementary SchoolGrades: PK-5Distance: 0.2 mi
- 3/10Stelle Claughton Middle SchoolGrades: 6-8Distance: 0.5 mi
- 1/10Westfield High SchoolGrades: 9-12Distance: 2.7 mi
Schools provided by the listing agent
- Elementary: Deloras E Thompson Elementary School
- Middle: Stelle Claughton Middle School
- High: Westfield High School
Source: eXp Realty. This data may not be complete. We recommend contacting the local school district to confirm school assignments for this home.
Get a cash offer in 3 minutes
Find out how much your home could sell for in as little as 3 minutes with a no-obligation cash offer.
Estimated market value
$276,500
Get a cash offer in 3 minutes
Find out how much your home could sell for in as little as 3 minutes with a no-obligation cash offer.
Estimated market value
$276,500
- Texas
- Harris County
- Houston
- 77014
- 12422 Glenleigh Drive
Nearby cities
Nearby neighborhoods
Nearby zip codes
Other Houston Topics
