Tucked quietly at the end of a peaceful cul-de-sac, where mornings begin with soft lake reflections and evenings wind down on your covered lanai, this stunning Sophia floor plan by Lennar feels less like a house and more like a place where life unfolds beautifully at every stage. From the moment you arrive, the home makes an impression. The tile roof, paver driveway, and elegant architectural details set the tone for what’s inside: thoughtful design, timeless finishes, and effortless comfort. Step through the door and you’re welcomed by light-filled living spaces accented with crown molding and coffered ceilings, creating a sense of warmth and understated elegance. The heart of the home is the kitchen perfectly positioned to overlook the dining and living areas featuring a spacious island with sink, Samsung smart fridge, walk-in pantry, and a dedicated coffee/work station. It’s a space designed for both everyday living and meaningful moments, from quiet mornings to lively gatherings. The thoughtfully designed split-bedroom layout offers privacy and flexibility for any stage of life. One bedroom features its own ensuite bath, ideal for guests or multi-generational living. In the bedrooms, you’ll find the richness and comfort of real oak hardwood floors, creating cozy, private retreats throughout the home, while custom plantation shutters add both timeless elegance and the perfect balance of light and privacy. The primary suite is a true sanctuary complete with a custom-designed closet, dual vanities, a beautifully finished walk-in shower, and electric roll-down shades that allow you to ease into each day at your own pace. Beyond the home, the lifestyle is just as inviting. Located in Arbor Grande at Lakewood Ranch, residents enjoy lawn care, vibrant, resort-style community with a clubhouse, lap pool, fitness center, bocce and volleyball courts and private access to Bob Gardner Community Park. Miles of scenic trails, playgrounds, and open green space connect directly to highly rated schools, with access via the park’s trail system making walking or biking to the public schools a true neighborhood favorite. For families, it’s a place where they can grow, explore, and thrive. For professionals, it offers an easy commute to Tampa or St. Pete. And for those looking ahead to retirement, it delivers the perfect blend of activity, connection, and peaceful retreat. Weekends here might mean strolling the Waterside Farmers Market, enjoying waterfront dining, or simply relaxing as the lake breeze drifts through your lanai. This is more than a home it’s a story waiting to be lived.
Sold for $532,500
Zestimate®
$532,500
12422 PERENNIAL PLACE, LAKEWOOD RANCH, FL 34211
4beds
2,024sqft
Single Family Residence
Built in 2020
8,795 Square Feet Lot
$532,500 Zestimate®
$263/sqft
$3,381 Estimated rent
Home value
$532,500
$501,000 - $564,000
$3,381/mo
Zestimate® history
Owner options
List your home for rent
$3,381/mo
Rent Zestimate®
Find your next renter with Zillow Rental Manager. Plus, with online applications, you can quickly screen prospective tenants – for free.
$3,381/mo
Rent Zestimate®
Refinance and save
$3,823/mo
Est. payment
Refinancing to a lower rate could help reduce your monthly payments and save thousands over the life of the loan.
$3,823/mo
Est. payment
Explore your selling options
Work with a Zillow partner agent
Leverage their expertise and Zillow's premium Showcase listings to get your home seen by more buyers.
Get startedList with your own agent
Get your home in front of millions of buyers by listing it on Zillow.
Learn how to do itSell it yourself
Take full control of how buyers see your home on Zillow by listing For Sale by Owner (FSBO).
List your homeWhat's special
Covered lanaiSpacious island with sinkSoft lake reflectionsEnsuite bathSamsung smart fridgePeaceful cul-de-sacTile roof
Zillow last checked:
Listing updated:
Listed by:
Carroll Couri 813-727-1630,
COMPASS FLORIDA LLC 941-279-3630
Bought with:
Douglas Wood, PA, 3105979
SMITH & ASSOCIATES REAL ESTATE
Nancy Wood, 3103014
SMITH & ASSOCIATES REAL ESTATE
Source: Stellar MLS,MLS#: A4688672 Originating MLS: Sarasota - Manatee
Originating MLS: Sarasota - Manatee
Facts & features
Interior
Bedrooms & bathrooms
- Bedrooms: 4
- Bathrooms: 3
- Full bathrooms: 3
Rooms
- Room types: Den/Library/Office
Primary bedroom
- Features: Ceiling Fan(s), Dual Sinks, En Suite Bathroom, Shower No Tub, Stone Counters, Water Closet/Priv Toilet, Walk-In Closet(s)
- Level: First
- Area: 225 Square Feet
- Dimensions: 15x15
Bedroom 2
- Features: Ceiling Fan(s), Coat Closet
- Level: First
- Area: 120 Square Feet
- Dimensions: 12x10
Bedroom 3
- Features: Coat Closet
- Level: First
- Area: 132 Square Feet
- Dimensions: 12x11
Bedroom 4
- Features: En Suite Bathroom, Coat Closet
- Level: First
- Area: 100 Square Feet
- Dimensions: 10x10
Kitchen
- Features: Breakfast Bar, Pantry, Kitchen Island, Stone Counters, Built-in Closet
- Level: First
- Area: 180 Square Feet
- Dimensions: 10x18
Living room
- Features: Ceiling Fan(s), No Closet
- Level: First
- Area: 270 Square Feet
- Dimensions: 18x15
Heating
- Central
Cooling
- Central Air
Appliances
- Included: Dishwasher, Dryer, Microwave, Range, Refrigerator, Washer
- Laundry: Laundry Room
Features
- Coffered Ceiling(s), Crown Molding, Eating Space In Kitchen, High Ceilings, Kitchen/Family Room Combo, Living Room/Dining Room Combo, Open Floorplan, Solid Surface Counters, Solid Wood Cabinets, Split Bedroom, Walk-In Closet(s)
- Flooring: Tile, Hardwood
- Doors: Sliding Doors
- Windows: Hurricane Shutters
- Has fireplace: No
Interior area
- Total structure area: 2,632
- Total interior livable area: 2,024 sqft
Property
Parking
- Total spaces: 2
- Parking features: Garage - Attached
- Attached garage spaces: 2
Features
- Levels: One
- Stories: 1
- Patio & porch: Covered, Patio
- Exterior features: Irrigation System, Lighting, Rain Gutters
- Has view: Yes
- View description: Water, Lake
- Has water view: Yes
- Water view: Water,Lake
Lot
- Size: 8,795 Square Feet
- Features: In County
- Residential vegetation: Mature Landscaping
Details
- Parcel number: 580012409
- Zoning: RSF
- Special conditions: None
Construction
Type & style
- Home type: SingleFamily
- Property subtype: Single Family Residence
Materials
- Block
- Foundation: Block
- Roof: Tile
Condition
- New construction: No
- Year built: 2020
Utilities & green energy
- Sewer: Public Sewer
- Water: Public
- Utilities for property: Cable Available, Public
Community & HOA
Community
- Features: Association Recreation - Owned, Community Mailbox, Deed Restrictions, Fitness Center, Gated Community - No Guard, Golf Carts OK, Park, Playground, Pool, Special Community Restrictions
- Security: Gated Community
- Pet fee: $0 monthly
- Subdivision: ARBOR GRANDE
HOA
- Has HOA: Yes
- Amenities included: Clubhouse, Fitness Center, Gated, Park, Playground, Pool
- Services included: Community Pool, Reserve Fund, Maintenance Grounds, Pest Control
- HOA fee: $321 monthly
- HOA name: CHRISTINA EADES- RESOURCE PROPERTY MANG.
- HOA phone: 941-242-2779
Location
- Region: Bradenton
Financial & listing details
- Price per square foot: $263/sqft
- Tax assessed value: $558,268
- Annual tax amount: $4,859
- Date on market: 4/6/2026
- Cumulative days on market: 28 days
- Ownership: Fee Simple
- Total actual rent: 0
- Road surface type: Asphalt
Price history
| Date | Event | Price |
|---|---|---|
| 6/9/2026 | Sold | $532,500-15.5%$263/sqft |
Source:  Stellar MLS #A4688672 Report a problem Stellar MLS #A4688672 Report a problem | ||
| 5/9/2026 | Pending sale | $629,900$311/sqft |
Source: Stellar MLS #A4688672 Report a problem | ||
| 4/6/2026 | Listed for sale | $629,900+72.6%$311/sqft |
Source: Stellar MLS #A4688672 Report a problem | ||
| 8/3/2020 | Sold | $365,000$180/sqft |
Source: Public Record Report a problem | ||
Public tax history
| Year | Property taxes | Tax assessment |
|---|---|---|
| 2025 | $4,859 +2.4% | $235,815 +2.9% |
| 2024 | $4,744 +1.3% | $229,169 +3% |
| 2023 | $4,682 +2.4% | $222,494 +3% |
| 2022 | $4,573 +0.2% | $216,014 +3% |
| 2021 | $4,562 +50.9% | $209,722 +199.6% |
| 2020 | $3,024 +6% | $70,000 |
| 2019 | $2,853 | $70,000 -12.5% |
| 2018 | $2,853 -4.4% | $80,000 +83233.3% |
| 2017 | $2,984 | $96 |
Find assessor info on the county website
Neighborhood: 34211
Nearby homes
- $561,3003 bd2 ba2k sqft12414 Perennial Pl, Bradenton, FL 34211Off Market
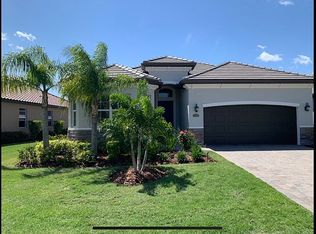
- $689,8003 bd2 ba2k sqft12426 Perennial Pl, Bradenton, FL 34211Off Market
- $549,8003 bd2 ba2k sqft12408 Perennial Pl, Bradenton, FL 34211Off Market
- $631,1004 bd3 ba2k sqft12432 Perennial Pl, Bradenton, FL 34211Off Market
- $640,8003 bd2 ba2k sqft12404 Perennial Pl, Bradenton, FL 34211Off Market
- $645,2002 bd2 ba1.9k sqft12421 Perennial Pl, Bradenton, FL 34211Off Market
- $555,3063 bd2 ba2k sqft12417 Perennial Pl, Bradenton, FL 34211Off Market
- $629,1002 bd2 ba2k sqft12436 Perennial Pl, Bradenton, FL 34211Off Market
Nearby schools
GreatSchools rating
- 8/10B.D. Gullett Elementary SchoolGrades: PK-5Distance: 1.1 mi
- 8/10Dr Mona Jain Middle SchoolGrades: 6-8Distance: 1.1 mi
- 6/10Lakewood Ranch High SchoolGrades: PK,9-12Distance: 2.7 mi
Schools provided by the listing agent
- Elementary: Gullett Elementary
- Middle: Dr Mona Jain Middle
- High: Lakewood Ranch High
Source: Stellar MLS. This data may not be complete. We recommend contacting the local school district to confirm school assignments for this home.
Get a cash offer in 3 minutes
Find out how much your home could sell for in as little as 3 minutes with a no-obligation cash offer.
Estimated market value
$532,500
Get a cash offer in 3 minutes
Find out how much your home could sell for in as little as 3 minutes with a no-obligation cash offer.
Estimated market value
$532,500
- Florida
- Manatee County
- Lakewood Ranch
- 34211
- 12422 PERENNIAL PLACE
Nearby cities
Nearby neighborhoods
Nearby zip codes
Other Lakewood Ranch Topics
