Skip main navigation
Sold
Street View
  • $375,000

    12422 River Valley Dr, Fishers, IN 46037

    4beds
    2,148sqft
    Residential, Single Family Residence
    Built in 2001
    6,969.6 Square Feet Lot
    $389,000 Zestimate®
    $175/sqft
    $2,474 Estimated rent

    Home value

    $389,000

    $366,000 - $412,000

    $2,474/mo

    Zestimate® history
    Loading
    Loading...

    Owner options

    List your home for rent

    $2,474/mo

    Rent Zestimate®

    Find your next renter with Zillow Rental Manager. Plus, with online applications, you can quickly screen prospective tenants – for free.

    Learn more

    $2,474/mo

    Rent Zestimate®

    Refinance and save

    $2,636/mo

    Est. payment

    Refinancing to a lower rate could help reduce your monthly payments and save thousands over the life of the loan.

    See today's rates

    $2,636/mo

    Est. payment

    Explore your selling options

    Work with a Zillow partner agent

    Leverage their expertise and Zillow's premium Showcase listings to get your home seen by more buyers.

    Get started

    List with your own agent

    Get your home in front of millions of buyers by listing it on Zillow.

    Learn how to do it

    Sell it yourself

    Take full control of how buyers see your home on Zillow by listing For Sale by Owner (FSBO).

    List your home

    What's special

    Charming community playgroundModern finishesStunning wood-burning fireplaceFenced-in backyardWelcoming neighborhoodSpacious bedroomsScenic walking trails
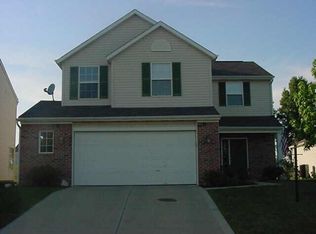
    Step inside a place that instantly feels like home. Nestled in a welcoming neighborhood with scenic walking trails and a charming community playground, this 4-bedroom, 2.5-bath beauty offers the perfect balance of comfort, style, and everyday functionality. From the moment you enter, you'll be drawn into the warm, inviting living space anchored by a stunning wood-burning fireplace-imagine cozy evenings here with loved ones and laughter echoing through the home. The updated kitchen is a showstopper, boasting modern finishes, an island perfect for prep or casual dining, and a layout designed to keep the cook connected with the rest of the home. It opens seamlessly into the dining and living areas, creating a space that's as ideal for everyday living as it is for entertaining. Upstairs, you'll find spacious bedrooms that promise restful retreats, while the primary suite offers a peaceful haven to unwind after long days. But the magic doesn't end inside-step out to a fenced-in backyard with a deck that's ready for summer barbecues, morning coffee, or evening sunsets. It's a private space designed for both relaxation and fun. Whether you're looking to entertain, retreat, or explore, this home delivers. The nearby trails are perfect for evening strolls and morning jogs, while the playground brings joyful moments just steps from your door. Homes like this don't come along often-especially ones that check all the boxes and stir the soul. Come see what it feels like to fall in love at first sight. Schedule your private tour today before someone else calls it "home."

    Zillow last checked:

    Listing updated:

    Listing Provided by:

    Eric Forney 317-271-5959,

    Keller Williams Indy Metro S,

    Lauren Forney 317-478-2621,

    Keller Williams Indy Metro S

    Bought with:

    Troy Dixon

    eXp Realty, LLC

    Source: MIBOR as distributed by MLS GRID,MLS#: 22038477MLS Logo

    Facts & features

    Interior

    Bedrooms & bathrooms
    • Bedrooms: 4
    • Bathrooms: 3
    • Full bathrooms: 2
    • 1/2 bathrooms: 1
    • Main level bathrooms: 1
    Primary bedroom
    • Level: Upper
    • Area: 240 Square Feet
    • Dimensions: 16x15
    Bedroom 2
    • Level: Upper
    • Area: 132 Square Feet
    • Dimensions: 12x11
    Bedroom 3
    • Level: Upper
    • Area: 110 Square Feet
    • Dimensions: 11x10
    Bedroom 4
    • Level: Upper
    • Area: 154 Square Feet
    • Dimensions: 14x11
    Breakfast room
    • Level: Main
    • Area: 77 Square Feet
    • Dimensions: 11x7
    Dining room
    • Level: Main
    • Area: 165 Square Feet
    • Dimensions: 15x11
    Great room
    • Level: Main
    • Area: 270 Square Feet
    • Dimensions: 18x15
    Kitchen
    • Level: Main
    • Area: 132 Square Feet
    • Dimensions: 12x11
    Laundry
    • Level: Upper
    • Area: 35 Square Feet
    • Dimensions: 7x5
    Loft
    • Level: Upper
    • Area: 156 Square Feet
    • Dimensions: 13x12
    Heating
    • Forced Air, Electric
    Cooling
    • Central Air
    Appliances
    • Included: Dishwasher, Electric Water Heater, Disposal, MicroHood, Electric Oven, Refrigerator
    • Laundry: Upper Level
    Features
    • Attic Access, Cathedral Ceiling(s), Kitchen Island, Ceiling Fan(s), Pantry, Walk-In Closet(s)
    • Windows: Wood Work Painted
    • Has basement: No
    • Attic: Access Only
    • Number of fireplaces: 1
    • Fireplace features: Great Room, Wood Burning
    Interior area
    • Total structure area: 2,148
    • Total interior livable area: 2,148 sqft

    Property

    Parking
    • Total spaces: 2
    • Parking features: Attached, Concrete, Garage Door Opener
    • Attached garage spaces: 2
    • Details: Garage Parking Other(Garage Door Opener, Keyless Entry)
    Features
    • Levels: Two
    • Stories: 2
    • Patio & porch: Deck, Covered
    • Fencing: Fenced,Full
    Lot
    • Size: 6,969 sqft
    • Features: Curbs, Sidewalks, Suburb, Mature Trees
    Details
    • Parcel number: 291134005015000020
    • Horse amenities: None

    Construction

    Type & style
    • Home type: SingleFamily
    • Architectural style: Traditional
    • Property subtype: Residential, Single Family Residence
    Materials
    • Brick, Vinyl Siding
    • Foundation: Slab
    Condition
    • Updated/Remodeled
    • New construction: No
    • Year built: 2001

    Utilities & green energy

    • Water: Public

    Community & neighborhood

    Location
    • Region: Fishers
    • Subdivision: Sandstone Meadows

    HOA & financial

    HOA
    • Has HOA: Yes
    • HOA fee: $315 annually
    • Amenities included: Insurance, Maintenance, Park, Playground, Snow Removal
    • Services included: Entrance Common, Insurance, Maintenance, ParkPlayground, Snow Removal
    • Association phone: 317-253-1401

    Price history

    DateEventPrice
    7/8/2025Sold$375,000-1.3%$175/sqft
    Source: MIBOR as distributed by MLS GRID #22038477 Report a problem
    5/27/2025Pending sale$380,000$177/sqft
    Source: MIBOR as distributed by MLS GRID #22038477 Report a problem
    5/16/2025Listed for sale$380,000+13.4%$177/sqft
    Source: MIBOR as distributed by MLS GRID #22038477 Report a problem
    7/6/2022Sold$335,000+1.5%$156/sqft
    Source: MIBOR as distributed by MLS GRID #21860486 Report a problem
    6/7/2022Pending sale$330,000$154/sqft
    Source: MIBOR as distributed by MLS GRID #21860486 Report a problem
    6/3/2022Listed for sale$330,000+46.7%$154/sqft
    Source: MIBOR as distributed by MLS GRID #21860486 Report a problem
    5/6/2019Sold$225,000+2.3%$105/sqft
    Source: MIBOR as distributed by MLS GRID #21625559 Report a problem
    3/9/2019Pending sale$219,900$102/sqft
    Source: MIBOR REALTOR Association #21625559 Report a problem
    3/7/2019Listed for sale$219,900+30.9%$102/sqft
    Source: MIBOR REALTOR Association #21625559 Report a problem
    2/6/2019Listing removed$1,495$1/sqft
    Source: TLC Real Estate Group Report a problem
    10/28/2018Price change$1,495-3.5%$1/sqft
    Source: TLC Real Estate Group Report a problem
    8/18/2017Listed for rent$1,550+3.3%$1/sqft
    Source: TLC Real Estate Group Report a problem
    6/23/2012Listing removed$1,500$1/sqft
    Source: RPM Indianapolis Metro Report a problem
    6/19/2012Listed for rent$1,500$1/sqft
    Source: RPM Indianapolis Metro Report a problem
    5/10/2011Sold$168,000-2.3%$78/sqft
    Source: Agent Provided Report a problem
    3/5/2011Listed for sale$172,000-1.7%$80/sqft
    Source: Indy Metro Northeast dba Keller Williams Realty #21109301 Report a problem
    12/29/2010Listing removed$175,000$81/sqft
    Source: JD Holly #299762 Report a problem
    8/21/2010Price change$175,000-2.2%$81/sqft
    Source: JD Holly #299762 Report a problem
    7/25/2010Price change$179,000-1.6%$83/sqft
    Source: JD Holly #299762 Report a problem
    7/3/2010Listed for sale$182,000$85/sqft
    Source: Assist-2-Sell Report a problem

    Public tax history

    YearProperty taxesTax assessment
    2025$3,426 +6.8%$325,800 +8.2%
    2024$3,209 +5.3%$301,100 +2.1%
    2023$3,049 +26.6%$294,800 +13%
    2022$2,407 +5%$260,800 +23%
    2021$2,292 +8.3%$212,100 +4.3%
    2020$2,117 -49.4%$203,400 +6.5%
    2019$4,181 +10%$191,000 +6.2%
    2018$3,799 +104.5%$179,900 +8.9%
    2017$1,858 -46%$165,200 +1.7%
    2016$3,441 +6.6%$162,500 +7.5%
    2014$3,227 -2.2%$151,200 -2.3%
    2013$3,300 +1.2%$154,800 +1.2%
    2012$3,260 +110.1%$152,900 -7.2%
    2011$1,552 +3.3%$164,700 -1%
    2010$1,502 +3.6%$166,300
    2009$1,450 -6.6%$166,300 +0.2%
    2007$1,553 -13%$165,900 +3.1%
    2006$1,786 $160,900 +10.7%
    2005-- $145,300 +48333.3%
    2002-- $300 +200%
    2001$8 $100

    Find assessor info on the county website

    Neighborhood: 46037

    Nearby schools

    GreatSchools rating
    Schools provided by the listing agent
    • Elementary: Brooks School Elementary
    • Middle: Fall Creek Junior High
    • High: Hamilton Southeastern HS

    Source: MIBOR as distributed by MLS GRID. This data may not be complete. We recommend contacting the local school district to confirm school assignments for this home.

    Get a cash offer in 3 minutes
    Find out how much your home could sell for in as little as 3 minutes with a no-obligation cash offer.
    Estimated market value
    $389,000
    Get a cash offer in 3 minutes
    Find out how much your home could sell for in as little as 3 minutes with a no-obligation cash offer.
    Estimated market value
    $389,000