Skip main navigation
Sold for $1,525,000
  • $1,525,000

    12422 W County Road 18 E, Loveland, CO 80537

    4beds
    6,007sqft
    Single Family Residence
    Built in 2003
    35.06 Acres Lot
    $1,522,700 Zestimate®
    $254/sqft
    $6,013 Estimated rent

    Home value

    $1,522,700

    $1.45M - $1.60M

    $6,013/mo

    Zestimate® history
    Loading
    Loading...

    Owner options

    List your home for rent

    $6,013/mo

    Rent Zestimate®

    Find your next renter with Zillow Rental Manager. Plus, with online applications, you can quickly screen prospective tenants – for free.

    Learn more

    $6,013/mo

    Rent Zestimate®

    Refinance and save

    $8,876/mo

    Est. payment

    Refinancing to a lower rate could help reduce your monthly payments and save thousands over the life of the loan.

    See today's rates

    $8,876/mo

    Est. payment

    Explore your selling options

    Work with a Zillow partner agent

    Leverage their expertise and Zillow's premium Showcase listings to get your home seen by more buyers.

    Get started

    List with your own agent

    Get your home in front of millions of buyers by listing it on Zillow.

    Learn how to do it

    Sell it yourself

    Take full control of how buyers see your home on Zillow by listing For Sale by Owner (FSBO).

    List your home

    What's special

    Beautifully appointed custom homeUnmatched sunsets and sunrisesMain floor primary suiteExpansive deckCustom wet barAdditional storage shedAdditional main level ensuite
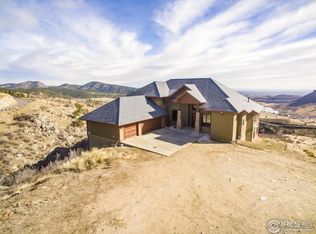
    Enjoy all the finest landscape that Colorado has to offer from this beautifully appointed custom home. Minutes from Carter Lake and Flatiron Reservoir, this is the outdoor lovers perfect setting. Entertaining is a dream with the large patio, expansive deck and custom wet bar. City lights sparkle at night and water and red rock views stun during the day. Unmatched sunsets and sunrises as this home captures 360 degree views. This home offers a main floor primary suite as well as an additional main level ensuite and office. High ceilings with large windows and open floor plan make for comfortable and well thought living. Two spacious bedrooms with bathroom upstairs. Large recreation room compete with wet bar and bathroom in the lower level. Lower-level walks out to large patio with more views! Oversized 3 Car Garage and additional storage shed.

    Zillow last checked:

    Listing updated:

    Listed by:

    Andrea Stull 970-692-9081,

    C3 Real Estate Solutions, LLC,

    Shirley Watson 970-481-8255,

    C3 Real Estate Solutions, LLC

    Bought with:

    John Heathfield, 100105971

    Worth Clark Realty

    Source: IRES as distributed by MLS GRID,MLS#: 1048564MLS Logo

    Facts & features

    Interior

    Bedrooms & bathrooms
    • Bedrooms: 4
    • Bathrooms: 5
    • Full bathrooms: 3
    • 3/4 bathrooms: 2
    • Main level bathrooms: 3
    Primary bedroom
    • Description: Carpet
    • Features: Tub+Shower Primary, Luxury Features Primary Bath, 5 Piece Primary Bath
    • Level: Main
    • Area: 247 Square Feet
    • Dimensions: 19 x 13
    Bedroom 2
    • Description: Carpet
    • Level: Main
    • Area: 132 Square Feet
    • Dimensions: 11 x 12
    Bedroom 3
    • Description: Carpet
    • Level: Upper
    • Area: 144 Square Feet
    • Dimensions: 12 x 12
    Bedroom 4
    • Description: Carpet
    • Level: Upper
    • Area: 144 Square Feet
    • Dimensions: 12 x 12
    Dining room
    • Description: Hardwood
    • Level: Main
    • Area: 130 Square Feet
    • Dimensions: 10 x 13
    Kitchen
    • Description: Hardwood
    • Level: Main
    • Area: 299 Square Feet
    • Dimensions: 23 x 13
    Living room
    • Description: Hardwood
    • Level: Main
    • Area: 420 Square Feet
    • Dimensions: 21 x 20
    Study
    • Description: Carpet
    • Level: Main
    • Area: 130 Square Feet
    • Dimensions: 13 x 10
    Heating
    • Radiant
    Cooling
    • Ceiling Fan(s), Whole House Fan
    Appliances
    • Included: Gas Range, Self Cleaning Oven, Double Oven, Dishwasher, Refrigerator, Bar Fridge, Washer, Dryer, Microwave, Disposal
    • Laundry: Sink, Washer/Dryer Hookup
    Features
    • Eat-in Kitchen, Separate Dining Room, Cathedral Ceiling(s), Open Floorplan, Natural Woodwork, Walk-In Closet(s), Wet Bar, Kitchen Island, High Ceilings, Beamed Ceilings, Split Bedroom Plan, Central Vacuum
    • Flooring: Wood
    • Windows: Window Coverings
    • Basement: Full,Partially Finished
    • Has fireplace: Yes
    • Fireplace features: Gas, Living Room
    Interior area
    • Total structure area: 3,385
    • Total interior livable area: 6,007 sqft
    • Finished area above ground: 3,385

    Property

    Parking
    • Total spaces: 3
    • Parking features: Garage Door Opener, RV Access/Parking, Attached, Oversized
    • Attached garage spaces: 3
    • Details: Attached
    Accessibility
    • Accessibility features: Main Floor Bath, Accessible Bedroom
    Features
    • Levels: Two,One and One Half
    • Stories: 2
    • Patio & porch: Patio, Deck
    • Spa features: Bath, Heated
    • Has view: Yes
    • View description: Hills, City, Water, Panoramic
    • Has water view: Yes
    • Water view: Water
    Lot
    • Size: 35.06 Acres
    • Features: Native Plants, Steep Slope, Abuts Private Open Space
    Details
    • Additional structures: Storage
    • Parcel number: R1121260
    • Zoning: O
    • Special conditions: Private Owner

    Construction

    Type & style
    • Home type: SingleFamily
    • Architectural style: Contemporary
    • Property subtype: Single Family Residence
    Materials
    • Frame, Stone, Stucco
    • Roof: Composition
    Condition
    • New construction: No
    • Year built: 2003

    Utilities & green energy

    • Electric: PV REA
    • Gas: Xcel or Proane
    • Sewer: Septic Tank
    • Water: Well
    • Utilities for property: Natural Gas Available, Electricity Available, Propane
    Green energy
    • Energy efficient items: Windows, Thermostat

    Community & neighborhood

    Security
    • Security features: Fire Alarm
    Location
    • Region: Loveland
    • Subdivision: Pole Hill #4

    Other

    Other facts
    • Listing terms: Cash,Conventional
    • Road surface type: Asphalt

    Price history

    DateEventPrice
    3/19/2026Sold$1,525,000-10%$254/sqft
    Source: IRES as distributed by MLS GRID #1048564 Report a problem
    2/9/2026Pending sale$1,695,000$282/sqft
    Source: REcolorado as distributed by MLS GRID #IR1048564 Report a problem
    12/18/2025Listed for sale$1,695,000-5.6%$282/sqft
    Source: IRES as distributed by MLS GRID #1048564 Report a problem
    11/20/2025Listing removed$1,795,000$299/sqft
    Source: IRES as distributed by MLS GRID #1036461 Report a problem
    9/2/2025Price change$1,795,000-5.3%$299/sqft
    Source: IRES as distributed by MLS GRID #1036461 Report a problem
    6/11/2025Listed for sale$1,895,000+152.7%$315/sqft
    Source: IRES as distributed by MLS GRID #1036461 Report a problem
    1/29/2018Sold$750,000$125/sqft
    Source: IRES as distributed by MLS GRID #813220 Report a problem

    Public tax history

    Tax history is unavailable.

    Neighborhood: 80537

    Nearby schools

    GreatSchools rating
    Schools provided by the listing agent
    • Elementary: Big Thompson
    • Middle: Walt Clark
    • High: Thompson Valley

    Source: IRES as distributed by MLS GRID. This data may not be complete. We recommend contacting the local school district to confirm school assignments for this home.

    Get a cash offer in 3 minutes
    Find out how much your home could sell for in as little as 3 minutes with a no-obligation cash offer.
    Estimated market value
    $1,522,700
    Get a cash offer in 3 minutes
    Find out how much your home could sell for in as little as 3 minutes with a no-obligation cash offer.
    Estimated market value
    $1,522,700