Skip main navigation
Off market
  • $437,700

    12422 W Sierra Street, El Mirage, AZ 85335

    4beds
    3baths
    1,961sqft
    Single Family Residence
    Built in 2000
    0.27 Acres Lot
    $437,700 Zestimate®
    $223/sqft
    $1,940 Estimated rent

    Home value

    $437,700

    $416,000 - $460,000

    $1,940/mo

    Zestimate® history
    Loading
    Loading...

    Owner options

    List your home for rent

    $1,940/mo

    Rent Zestimate®

    Find your next renter with Zillow Rental Manager. Plus, with online applications, you can quickly screen prospective tenants – for free.

    Learn more

    $1,940/mo

    Rent Zestimate®

    Refinance and save

    $2,598/mo

    Est. payment

    Refinancing to a lower rate could help reduce your monthly payments and save thousands over the life of the loan.

    See today's rates

    $2,598/mo

    Est. payment

    Explore your selling options

    Work with a Zillow partner agent

    Leverage their expertise and Zillow's premium Showcase listings to get your home seen by more buyers.

    Get started

    List with your own agent

    Get your home in front of millions of buyers by listing it on Zillow.

    Learn how to do it

    Sell it yourself

    Take full control of how buyers see your home on Zillow by listing For Sale by Owner (FSBO).

    List your home

    What's special

    Spacious homeMaster suiteLarge garden tubRancho mirage subdivisionKitchen islandLarge backyardNatural lighting

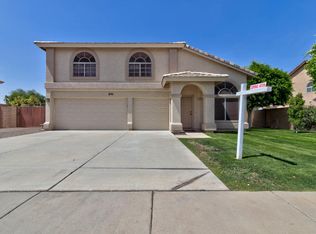
    Stunning 4 bedroom, 2.5 bathroom home in Rancho Mirage subdivision! When you pull up, beautiful mature landscape greets you at this amazing home! Head inside and fall in love with the open-concept that allows the whole floor plan to glow with natural lighting. This spacious home also features a great room, family room, and kitchen located downstairs that flows seamlessly from room to room and large backyard will provide you with so many spaces to make heart-warming memories with friends and family. Gorgeous eat-in-kitchen is fit for entertaining, with a kitchen island, newer wood cabinets, granite countertops, tile back splash, GE appliances. Head up-stair to master suite which provides a view of the backyard. Master bath vanity has granite counter tops with double sinks and relax while soaking in the large garden tub. Nice size master walk-in closet will check all your boxes! Half bathroom down stairs. Cozy large covered patio with built in BBQ with extended cement. The large back yard is a clean slate where you can create your own dream back yard. The side of the home is large enough to fit your RV, toys, even extra vehicles or to use however your heart desires. Roof, water heater replaces in 2018, all down stairs tile floor done in 2018. Extra features include washer, dryer and refrigerator. This home is ideally located less than a few minutes drive and quick access to dining, shopping, and more! Don't miss your chance to own this distinctive home today!

    This property is off market, which means it's not currently listed for sale or rent on Zillow. This may be different from what's available on other websites or public sources.

    Zillow last checked:

    Listing updated:

    Listed by:

    Sheryl Smay 602-402-6556,

    AZ Unique Homes, LLC

    Bought with:

    Roxanne Lee, BR639545000

    My Home Group Real Estate

    Source: ARMLS,MLS#: 6552173MLS Logo

    Facts & features

    Interior

    Bedrooms & bathrooms
    • Bedrooms: 4
    • Bathrooms: 3
    Heating
    • Electric
    Cooling
    • Central Air, Ceiling Fan(s)
    Appliances
    • Included: Electric Cooktop
    Features
    • High Speed Internet, Granite Counters, Double Vanity, Upstairs, Eat-in Kitchen, 9+ Flat Ceilings, Vaulted Ceiling(s), Kitchen Island, Full Bth Master Bdrm
    • Flooring: Carpet, Tile
    • Windows: Solar Screens, Double Pane Windows
    • Has basement: No
    Interior area
    • Total structure area: 1,961
    • Total interior livable area: 1,961 sqft

    Property

    Parking
    • Total spaces: 2
    • Parking features: RV Access/Parking, RV Gate, Attch'd Gar Cabinets
    • Garage spaces: 2
    Features
    • Stories: 2
    • Patio & porch: Covered, Patio
    • Exterior features: Built-in Barbecue
    • Pool features: None
    • Spa features: None
    • Fencing: Block
    Lot
    • Size: 0.27 Acres
    • Features: Sprinklers In Front, Dirt Back, Gravel/Stone Back, Grass Front, Auto Timer H2O Front
    Details
    • Parcel number: 50144195
    • Special conditions: Owner Occupancy Req

    Construction

    Type & style
    • Home type: SingleFamily
    • Property subtype: Single Family Residence
    Materials
    • Stucco, Wood Frame, Painted
    • Roof: Tile
    Condition
    • Year built: 2000
    Details
    • Builder name: Hancock Homes

    Utilities & green energy

    • Sewer: Public Sewer
    • Water: City Water

    Community & HOA

    Community
    • Features: Biking/Walking Path
    • Subdivision: RANCHO MIRAGE UNIT 2 PARCEL 2 PHASE 1
    HOA
    • Has HOA: Yes
    • Services included: Maintenance Grounds
    • HOA fee: $40 monthly
    • HOA name: Rancho Mirage
    • HOA phone: 602-843-1333
    Location
    • Region: El Mirage

    Financial & listing details

    • Price per square foot: $223/sqft
    • Tax assessed value: $346,200
    • Annual tax amount: $1,382
    • Date on market: 9/30/2025
    • Cumulative days on market: 57 days
    • Listing terms: Cash,Conventional,FHA,VA Loan
    • Ownership: Fee Simple

    Price history

    DateEventPrice
    6/29/2023Sold$455,000+1.1%$232/sqft
    Source: ARMLS #6552173 Report a problem
    5/4/2023Listed for sale$450,000+354.5%$229/sqft
    Source: ARMLS #6552173 Report a problem
    6/6/2002Sold$99,004-27.8%$50/sqft
    Source: Public Record Report a problem
    9/28/2000Sold$137,150$70/sqft
    Source: Public Record Report a problem

    Public tax history

    YearProperty taxesTax assessment
    2025$1,367 -0.8%$34,620 -11.1%
    2024$1,378 +2%$38,960 +184.3%
    2023$1,351 -2.3%$13,703 -44.4%
    2022$1,382 -5.8%$24,650 +11.1%
    2021$1,467 +3.1%$22,180 +9.2%
    2020$1,422 +1.2%$20,310 +12.1%
    2019$1,405 $18,110 +13.7%
    2018$1,405 +7%$15,930 +12%
    2017$1,313 +11.1%$14,220 +4.1%
    2016$1,182 -4.2%$13,660 +9.1%
    2015$1,234 $12,520 +16.7%
    2014-- $10,730 +33.6%
    2013-- $8,030 -4.4%
    2012-- $8,400 -4.8%
    2011-- $8,820 -20%
    2010-- $11,030 -41.8%
    2009-- $18,960 -18.6%
    2008-- $23,300 +13.7%
    2007-- $20,500 +56.5%
    2006-- $13,100
    2005-- $13,100 +15.4%
    2004-- $11,350
    2003-- $11,350 -0.9%
    2002-- $11,450
    Find assessor info on the county website

    Neighborhood: 85335

    Nearby schools

    GreatSchools rating
    Schools provided by the listing agent
    • Elementary: El Mirage School
    • Middle: Dysart Middle School
    • High: Dysart High School
    • District: Dysart Unified District

    Source: ARMLS. This data may not be complete. We recommend contacting the local school district to confirm school assignments for this home.

    Get a cash offer in 3 minutes
    Find out how much your home could sell for in as little as 3 minutes with a no-obligation cash offer.
    Estimated market value
    $437,700
    Get a cash offer in 3 minutes
    Find out how much your home could sell for in as little as 3 minutes with a no-obligation cash offer.
    Estimated market value
    $437,700