Welcome Home!
Step into your new family home with this stunning 4-bedroom, 2.5-bath home, featuring a spacious 2,946 sqft layout designed for both comfort and functionality. In addition to the 4 bedrooms, this home boasts a great room, dining room, flex room, laundry room, attached 2-car garage and walk-in attic. The backyard speaks for itself with the inground pool and beautiful flagstone patio. This home is completely renovated and move-in ready.
This house is located on a desirable street in a peaceful neighborhood setting. The house greets you with an inviting wrap around front porch and mahogany wood front door.
As you enter into the home, you are welcomed into an inviting space with hardwood floors on the main level. The interior and exterior are freshly painted with updated appliances and furnishing. This functional floor plan invites you to relax in the bright but cozy great room with a fireplace. The kitchen is updated with quartz countertops and tile backsplash, making it the perfect space for preparing meals and entertaining. Within the kitchen, is ample storage space and a beverage bar. The laundry room is conveniently located next to the kitchen with tile floors and a utility sink. Natural light pours into the "flex room" which can be utilized as a playroom or conversation room. The large dining room offers an open space for family holidays and gatherings. Powder room and coat closet also on main level.
The second level contains the primary bedroom which offers tray ceilings with a ceiling fan, large walk-in closet, and primary bathroom. The luxurious primary bathroom provides a relaxing escape with a vessel tub, granite countertops, standalone walk-in shower, separate vanities, makeup vanity and private water closet. Two of the spacious upstairs bedrooms offer walk-in closets as well. The fourth bedroom would make a perfect guest room, nursery or office space. The upstairs large full bath has a double sink vanity and linen closet.
From the kitchen, walk out to your 14X12 screened porch that overlooks your private retreat. A side deck provides an extra outdoor dining space with a grilling option. As you walk down your sidewalk you are greeted by an oasis of a beautiful 18X36 inground swimming pool, perfect to beat the summer heat! Walking down from the pool area, is your 36X31 flagstone patio with a round stone fire pit. This space has room for an outdoor dining table, smoker, grill and additional seating. The entire yard is enclosed by a 6ft wood privacy fence. This is the perfect space for entertaining, playing with children, pets and yard games.
Sold for $550,000
$550,000
12423 Creek Hollow Ln, Soddy Daisy, TN 37379
4beds
2,946sqft
MultiFamily
Built in 1988
-- sqft lot
$559,500 Zestimate®
$187/sqft
$1,750 Estimated rent
Home value
$559,500
$526,000 - $599,000
$1,750/mo
Zestimate® history
Owner options
List your home for rent
$1,750/mo
Rent Zestimate®
Find your next renter with Zillow Rental Manager. Plus, with online applications, you can quickly screen prospective tenants – for free.
$1,750/mo
Rent Zestimate®
Refinance and save
$3,274/mo
Est. payment
Refinancing to a lower rate could help reduce your monthly payments and save thousands over the life of the loan.
$3,274/mo
Est. payment
Explore your selling options
Work with a Zillow partner agent
Leverage their expertise and Zillow's premium Showcase listings to get your home seen by more buyers.
Get startedList with your own agent
Get your home in front of millions of buyers by listing it on Zillow.
Learn how to do itSell it yourself
Take full control of how buyers see your home on Zillow by listing For Sale by Owner (FSBO).
List your homeWhat's special
Inground swimming poolInground poolScreened porchPrivate water closetLarge walk-in closetAmple storage spaceStone fire pit
Facts & features
Interior
Bedrooms & bathrooms
- Bedrooms: 4
- Bathrooms: 3
- Full bathrooms: 2
- 1/2 bathrooms: 1
Heating
- Heat pump, Other
Cooling
- Central
Appliances
- Included: Dishwasher, Microwave, Range / Oven, Refrigerator
Features
- Flooring: Tile, Carpet, Hardwood
- Basement: None
- Has fireplace: Yes
Interior area
- Total interior livable area: 2,946 sqft
Property
Parking
- Parking features: Garage - Attached
Features
- Exterior features: Other
Lot
- Size: 0.41 Acres
Details
- Parcel number: 042JA011
Construction
Type & style
- Home type: MultiFamily
Materials
- Roof: Asphalt
Condition
- Year built: 1988
Community & HOA
Location
- Region: Soddy Daisy
Financial & listing details
- Price per square foot: $187/sqft
- Tax assessed value: $480,900
- Annual tax amount: $1,831
Price history
| Date | Event | Price |
|---|---|---|
| 11/19/2025 | Sold | $550,000-1.6%$187/sqft |
Source: Public Record Report a problem | ||
| 9/5/2025 | Pending sale | $559,000$190/sqft |
Source: Owner Report a problem | ||
| 8/20/2025 | Listed for sale | $559,000+219.4%$190/sqft |
Source: Owner Report a problem | ||
| 3/31/1998 | Sold | $175,000-5.5%$59/sqft |
Source: Public Record Report a problem | ||
| 10/6/1997 | Sold | $185,200$63/sqft |
Source: Public Record Report a problem | ||
Public tax history
| Year | Property taxes | Tax assessment |
|---|---|---|
| 2025 | $1,831 -6.6% | $120,225 +37.9% |
| 2024 | $1,960 | $87,200 |
| 2023 | $1,960 | $87,200 |
| 2022 | $1,960 +0.5% | $87,200 |
| 2021 | $1,951 +0.4% | $87,200 +24.1% |
| 2020 | $1,943 | $70,275 |
| 2019 | $1,943 | $70,275 |
| 2018 | $1,943 -0.5% | $70,275 |
| 2017 | $1,952 +6.3% | $70,275 |
| 2016 | $1,837 | -- |
| 2015 | $1,837 | $66,100 |
| 2014 | $1,837 -28.5% | -- |
| 2013 | $2,570 | $66,100 -3.2% |
| 2012 | $2,570 | $68,250 |
| 2011 | $2,570 +9.1% | $68,250 |
| 2010 | $2,355 | $68,250 |
| 2009 | $2,355 | $68,250 +14.8% |
| 2008 | -- | $59,475 |
| 2007 | -- | $59,475 |
| 2006 | -- | $59,475 |
| 2005 | -- | $59,475 +10.4% |
| 2004 | -- | $53,875 |
| 2003 | -- | $53,875 |
| 2002 | -- | $53,875 |
| 2001 | -- | $53,875 +21.5% |
| 2000 | -- | $44,325 |
Find assessor info on the county website
Neighborhood: 37379
Nearby homes
- $565,400-- bd3 ba3.1k sqft12427 Creek Hollow Ln, Soddy Daisy, TN 37379Off Market
- $493,1003 bd3 ba2.4k sqft12417 Creek Hollow Ln, Soddy Daisy, TN 37379Off Market
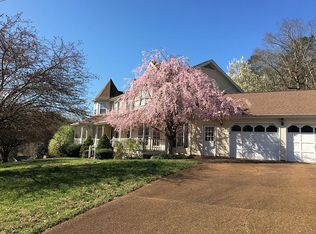
- $519,0004 bd3 ba3k sqft12424 Creek Hollow Ln, Soddy Daisy, TN 37379For Sale
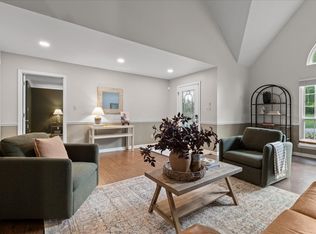
- $450,0004 bd3 ba3.2k sqft12407 Creek Hollow Ln, Soddy Daisy, TN 37379Sold
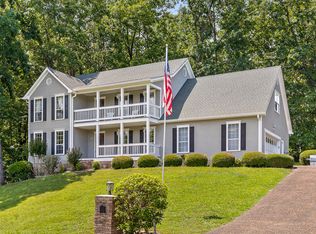
- $453,0004 bd4 ba3k sqft12428 Creek Hollow Ln, Soddy Daisy, TN 37379Sold
- $50,0000.46 Acres12420 Creek Hollow Ln, Soddy Daisy, TN 37379Off Market
- $50,0001 Acres12432 Creek Hollow Ln, Soddy Daisy, TN 37379Off Market
- $1,260,6004 bd4 ba4.9k sqft12418 Creek Hollow Rd, cleveland, TN 37379Off Market
Nearby schools
GreatSchools rating
- 7/10North Hamilton Elementary SchoolGrades: PK-5Distance: 4 mi
- 5/10Soddy Daisy Middle SchoolGrades: 6-8Distance: 5 mi
- 7/10Soddy Daisy High SchoolGrades: 9-12Distance: 6.6 mi
Get a cash offer in 3 minutes
Find out how much your home could sell for in as little as 3 minutes with a no-obligation cash offer.
Estimated market value
$559,500
Get a cash offer in 3 minutes
Find out how much your home could sell for in as little as 3 minutes with a no-obligation cash offer.
Estimated market value
$559,500
- Tennessee
- Hamilton County
- Soddy-Daisy
- 37379
- 12423 Creek Hollow Ln
Nearby cities
Nearby neighborhoods
Nearby zip codes
Other Soddy-Daisy Topics
