CORAL LAKES--SUPER ACTIVE ADULT COMMUNITY.
Experience modern convenience and luxurious comfort at 12423 Crystal Pointe Drive, Unit 101, Boynton Beach, FL.
This remarkable coach home spans 1,729 square feet and is graced with stylish oversized living spaces that artfully merge sophistication with inviting warmth.
Bountiful oversized windows scatter across the house, cascading natural light illuminating every corner.
Stepping inside, your feet will be welcomed by the gentle touch of the soft carpet that graces all three bedrooms.
Beyond these tranquil sleeping sanctuaries, the rest of the home boasts beautiful tile flooring, dutifully preserving the understated elegance of the interiors. This robust haven is protected by accordion shutters strategically installed throughout the property, ensuring safety and peace of mind. This unique feature extends even to the front entrance, offering an added layer of security.
Every chef's dream kitchen is elegantly remodeled and adorned with refined finishes at the heart of this magnificent dwelling. A tasteful double sink sits below substantial lush cabinets, beckoning culinary creativity. The kitchen has top-notch LG stainless steel appliances, enhancing your cooking experience.
Adjacent to the glorious culinary station lies a designated eat-in area, punctuated by a large window that ushers in delightful morning sunlight. A separate formal dining room is also present, providing the perfect setting for fancy dinner parties and memorable family gatherings.
The master suite is a luxury canvas, segmented by two radiant windows and a lavish en-suite bathroom. The colossal walk-in closet, enhanced by an additional storage closet, guarantees ample space. An exclusive entrance connects the suite with the charming screened-in patio. The en-suite bathroom lavishes you with a double vanity, a spacious step-down shower, a relaxing soaking tub, and a private toilet area with a bidet.
For your guests' comfort, an additional bathroom with a shower-tub combo and a bonus linen closet in the hallway are available.
Step outside into your private sanctuarya large screened-in lanai that overlooks the property's verdant landscaping. Whether hosting lively gatherings or seeking personal solace with your favorite drink, this outdoor space is the ideal retreat.
At the end of a long day, park your vehicle in the spacious one-car garage with additional driveway space for two cars. The garage's proximity to the kitchen allows for easy offloading of groceries and shopping bags.
Complete with a designated laundry room equipped with a full-size washer and dryer, this stunning coach home offers superior luxury, comfort, and convenience and is ready to welcome you home.
The maintenance fee includes water, sewer, cable, and internet.
You can easily access the satellite pool, tennis and pickleball courts, and the clubhouse, all within walking distance.
Indulge in the epitome of Floridian luxury at the captivating location of 12423 Crystal Pointe Drive, situated wistfully within the highly-sought Coral Lakes community space in Boynton Beach, Florida. This residential milestone accentuates wide-spanning grounds spread across an impressive 580-acre landscape, where a uniquely eclectic mix of urban architecture and serene lakes encapsulates a vision of utopian living.
Coral Lakes prides itself on a diverse neighborhood structure, hosting seven distinct community living styles, including private homes, condominiums, villas, and coach homes. Each housing design bonds with the mesmerizing backdrop of the grand 72,000-square-foot Master Clubhouse, symbolizing Coral Lakes' glory. This behemoth of architectural brilliance has undergone recent renovations, providing an unparalleled aesthetic interface for residents and their guests.
Immerse in the numerous premium amenities offered around the clock, ranging from the joyous respite of an outdoor swimming pool to the challenging endeavors in a high-tech, professionally staffed fitness center. Luxuriate in the glass-enclosed, Olympic-sized indoor swimming pool or rejuvenate with relaxing steam room sessions, soothing saunas, and therapeutic hot tubs.
Numerous card rooms offer a melting pot of social activities. Feel the pulsating cultural vibrancy in a state-of-the-art theatre with over 800 seats. Residents have many entertainment options, from live shows and concerts to intriguing in-house productions and lectures.
Coral Lakes breathes life into outdoor leisure, presenting 10 Har-Tru tennis courts, 6 pickleball courts, five satellite swimming pools, a half-size basketball court, and multiple handball courts. Expert coaching sessions ensure you refine your sports skills while having fun!
The Coral Lakes café is a focal point of this tranquil paradise. Open from bright morning to afternoon, it offers its patrons a range of classic American comfort foods and weekly specials. Its full-service catering can turn any gatheringshow event, fine dining experience, or holiday celebrationinto a grand feast.
At 12423 Crystal Pointe Drive in Coral Lakes, every day is a golden opportunity for extraordinary experiences laced with luxury. Find your sanctuary amongst the diverse beauty and active lifestyle Coral Lakes offers, and live each day like a well-deserved vacation.
Service or Emotional Support animals ONLY. At least one occupant must be 55 or older, while no occupants under 19 are allowed.
Owners are required to purchase a cafe card each January.
$3,500 Capital Contribution to the Master Association (not condo association or HOA) of Coral Lakes.
Sold for $282,500
$282,500
12423 Crystal Pointe Drive #101, Boynton Beach, FL 33437
3beds
1,729sqft
Condominium
Built in 2000
-- sqft lot
$288,000 Zestimate®
$163/sqft
$3,510 Estimated rent
Home value
$288,000
$256,000 - $323,000
$3,510/mo
Zestimate® history
Owner options
List your home for rent
$3,510/mo
Rent Zestimate®
Find your next renter with Zillow Rental Manager. Plus, with online applications, you can quickly screen prospective tenants – for free.
$3,510/mo
Rent Zestimate®
Refinance and save
$2,911/mo
Est. payment
Refinancing to a lower rate could help reduce your monthly payments and save thousands over the life of the loan.
$2,911/mo
Est. payment
Explore your selling options
Work with a Zillow partner agent
Leverage their expertise and Zillow's premium Showcase listings to get your home seen by more buyers.
Get startedList with your own agent
Get your home in front of millions of buyers by listing it on Zillow.
Learn how to do itSell it yourself
Take full control of how buyers see your home on Zillow by listing For Sale by Owner (FSBO).
List your homeWhat's special
Zillow last checked:
Listing updated:
Listed by:
Rokhel Shimunov 917-226-1352,
EXP Realty LLC,
Paul Jay Saperstein 561-418-7675,
EXP Realty LLC
Bought with:
William Raveis Real Estate
William Raveis Real Estate
Source: BeachesMLS,MLS#: R11033622 Originating MLS: BeachesMLS
Originating MLS: BeachesMLSFacts & features
Interior
Bedrooms & bathrooms
- Bedrooms: 3
- Bathrooms: 2
- Full bathrooms: 2
- Main level bathrooms: 2
- Main level bedrooms: 3
Primary bedroom
- Description: all measurments approximate
- Level: Main
- Area: 208
- Dimensions: 16 X 13
Kitchen
- Description: all measurements approximate
- Level: Main
- Area: 100
- Dimensions: 10 X 10
Living room
- Description: all measurements approximate
- Level: Main
- Area: 364
- Dimensions: 26 X 14
Heating
- Central, Electric
Cooling
- Central Air, Ceiling Fan(s), Electric
Appliances
- Included: Dryer, Dishwasher, Electric Range, Electric Water Heater, Microwave, Refrigerator, Water Heater, Washer
- Laundry: Inside, Laundry Closet
Features
- Breakfast Bar, Bidet, Breakfast Area, Bathtub, Dining Area, Separate/Formal Dining Room, Dual Sinks, Eat-in Kitchen, Garden Tub/Roman Tub, Pantry, Split Bedrooms, Soaking Tub, Separate Shower, Stacked Bedrooms, Walk-In Closet(s)
- Flooring: Carpet, Ceramic Tile
- Windows: Blinds
Interior area
- Total structure area: 2,094
- Total interior livable area: 1,729 sqft
Property
Parking
- Total spaces: 1
- Parking features: Attached, Garage, Garage Door Opener, Guest
- Attached garage spaces: 1
Features
- Entry location: Entry Level Living Area Y
- Patio & porch: Covered, Patio, Screened
- Exterior features: Outdoor Living Area
- Pool features: Association
- Has view: Yes
- View description: Garden
- Waterfront features: None
Details
- Parcel number: 00424602220131010
- Zoning: PUD
- Special conditions: Listed As-Is
Construction
Type & style
- Home type: Condo
- Architectural style: Colonial
- Property subtype: Condominium
Materials
- Block, Concrete
- Roof: Concrete,Tile
Condition
- Resale
- New construction: No
- Year built: 2000
Utilities & green energy
- Electric: 3 Phase
- Sewer: Public Sewer
- Water: Public
- Utilities for property: Cable Available, Sewer Available, Water Available
Community & HOA
Community
- Features: Gated, Property Manager On-Site, Street Lights
- Security: Gated Community, Key Card Entry, Security Guard, Security Lights
- Senior community: Yes
- Subdivision: CORAL LAKES
HOA
- Has HOA: Yes
- Amenities included: Business Center, Clubhouse, Fitness Center, Indoor Pool, Library, Pickleball, Pool, Restaurant, Sauna, Spa/Hot Tub, Tennis Court(s)
- Services included: Common Areas, Cable TV, Insurance, Maintenance Grounds, Sewer, Security, Trash, Water, Internet
- HOA fee: $989 monthly
Location
- Region: Boynton Beach
Financial & listing details
- Price per square foot: $163/sqft
- Tax assessed value: $285,000
- Annual tax amount: $2,099
- Date on market: 11/2/2024
- Cumulative days on market: 338 days
- Listing terms: Cash,Conventional
- Road surface type: Paved
Price history
| Date | Event | Price |
|---|---|---|
| 4/21/2025 | Sold | $282,500-7.3%$163/sqft |
Source:  BeachesMLS #R11033622 Report a problem BeachesMLS #R11033622 Report a problem | ||
| 3/25/2025 | Pending sale | $304,900$176/sqft |
Source: BeachesMLS #RX-11033622 Report a problem | ||
| 3/17/2025 | Price change | $304,900-1.3%$176/sqft |
Source: BeachesMLS #RX-11033622 Report a problem | ||
| 1/4/2025 | Price change | $309,000-6.9%$179/sqft |
Source: BeachesMLS #RX-11033622 Report a problem | ||
| 12/4/2024 | Price change | $332,000-4.3%$192/sqft |
Source: BeachesMLS #RX-11033622 Report a problem | ||
| 11/2/2024 | Listed for sale | $347,000-2%$201/sqft |
Source: BeachesMLS #RX-11033622 Report a problem | ||
| 9/2/2024 | Listing removed | $354,000$205/sqft |
Source: BeachesMLS #RX-10978256 Report a problem | ||
| 7/23/2024 | Price change | $354,000-5.3%$205/sqft |
Source: BeachesMLS #RX-10978256 Report a problem | ||
| 6/10/2024 | Price change | $374,000-3.9%$216/sqft |
Source: BeachesMLS #RX-10978256 Report a problem | ||
| 4/16/2024 | Listed for sale | $389,000$225/sqft |
Source: BeachesMLS #RX-10978256 Report a problem | ||
Public tax history
| Year | Property taxes | Tax assessment |
|---|---|---|
| 2025 | $5,009 -4.5% | $285,000 -5% |
| 2024 | $5,245 +149.9% | $300,000 +97.7% |
| 2023 | $2,099 -1.8% | $151,753 +3% |
| 2022 | $2,138 +1.8% | $147,333 +3% |
| 2021 | $2,101 +1% | $143,042 +1.4% |
| 2020 | $2,080 +1.5% | $141,067 +2.3% |
| 2019 | $2,049 | $137,895 +1.9% |
| 2018 | $2,049 +5.6% | $135,324 +2.1% |
| 2017 | $1,941 +1.7% | $132,541 +2.1% |
| 2016 | $1,908 +0.2% | $129,815 +0.7% |
| 2015 | $1,903 -2.1% | $128,913 +0.8% |
| 2014 | $1,944 +1.9% | $127,890 +1.5% |
| 2013 | $1,908 -4.8% | $126,000 -3.1% |
| 2012 | $2,005 -7.7% | $130,000 -4.6% |
| 2011 | $2,173 +1.6% | $136,289 +1.5% |
| 2010 | $2,140 +9.9% | $134,275 +2.7% |
| 2009 | $1,947 +12% | $130,745 +0.1% |
| 2008 | $1,738 -7.4% | $130,614 +3% |
| 2007 | $1,878 -6.7% | $126,810 +2.5% |
| 2006 | $2,013 | $123,717 +3% |
| 2005 | -- | $120,114 +3% |
| 2004 | $951 +574.2% | $116,616 +1.9% |
| 2003 | $141 -92.3% | $114,442 +2.4% |
| 2002 | $1,840 +8.6% | $111,760 |
| 2001 | $1,694 | -- |
| 2000 | -- | -- |
Find assessor info on the county website
Neighborhood: 33437
Nearby homes
- $334,1003 bd2 ba1.6k sqft12454 Crystal Pointe Dr UNIT 102, Boynton Beach, FL 33437Sold

- $314,5003 bd2 ba1.7k sqft12450 Crystal Pointe Dr UNIT 101, Boynton Beach, FL 33437Sold

- $320,0003 bd2 ba1.6k sqft12439 Crystal Pointe Dr UNIT 102, Boynton Beach, FL 33437Sold

- $270,0003 bd2 ba1.7k sqft12451 Crystal Pointe Dr UNIT 102, Boynton Beach, FL 33437Sold
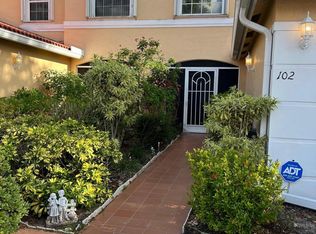
- $315,0003 bd2 ba1.7k sqft12423 Crystal Pointe Dr UNIT 202, Boynton Beach, FL 33437Sold
- $260,0003 bd2 ba1.7k sqft12454 Crystal Pointe Dr UNIT 101, Boynton Beach, FL 33437Sold
- $275,0003 bd2 ba1.7k sqft12447 Crystal Pointe Dr UNIT 101, Boynton Beach, FL 33437Sold
- $370,0003 bd2 ba1.8k sqft12447 Crystal Pointe Dr UNIT 202, Boynton Beach, FL 33437Sold
Nearby schools
GreatSchools rating
- 5/10Hagen Road Elementary SchoolGrades: PK-5Distance: 2.6 mi
- 3/10Carver Middle SchoolGrades: 6-8Distance: 2.5 mi
- 5/10Atlantic High SchoolGrades: 9-12Distance: 3.1 mi
Get a cash offer in 3 minutes
Find out how much your home could sell for in as little as 3 minutes with a no-obligation cash offer.
Estimated market value
$288,000
Get a cash offer in 3 minutes
Find out how much your home could sell for in as little as 3 minutes with a no-obligation cash offer.
Estimated market value
$288,000
- Florida
- Palm Beach County
- Boynton Beach
- 33437
- 12423 Crystal Pointe Drive Unit 101
Nearby cities
Nearby neighborhoods
Nearby zip codes
Other Boynton Beach Topics
