Nestled in a serene enclave, this exceptional three-level townhome beckons you with its captivating features and tranquil surroundings. Upon entry, be greeted by the elegance of gleaming hardwood floors that guide you through the sunlit main level, adorned with a sunroom offering panoramic views of the lush, wooded area beyond. The heart of this home is undoubtedly the expansive kitchen, a culinary haven equipped with granite countertops, and abundant cabinetry, promising both functionality and style. Below, discover a cozy rec room and den with a gas fireplace, perfect for intimate gatherings or quiet moments of reflection. Ascend the staircase to discover the upper level, where three spacious bedrooms await, each offering a peaceful retreat for rest and relaxation. The primary suite stands as a sanctuary, boasting a spacious ensuite primary bath complete with a separate tub and shower, elevating everyday indulgence to new heights. Convenience meets practicality with the inclusion of an upper-level laundry room, simplifying daily chores and adding to the home's effortless charm. Outside, a private rear trex deck provides an idyllic setting for alfresco dining or morning coffee, enveloped by the serene beauty of the wooded landscape. With a brick-front facade exuding timeless appeal and a two-car garage offering convenience, this residence presents a harmonious blend of luxury and functionality. Situated in a sought-after community, mere moments from amenities, parks, and commuter routes, this townhome offers an unparalleled lifestyle of comfort and convenience. Embrace the opportunity to make this exquisite property your forever home. Schedule you’re showing today and experience the epitome of modern living. New roof 2019, New furnace 2022, New Water Heater 2020.
Sold for $779,000
$779,000
12423 Dorforth Dr, Fairfax, VA 22033
3beds
2,360sqft
Townhouse
Built in 2001
-- sqft lot
$796,200 Zestimate®
$330/sqft
$3,620 Estimated rent
Home value
$796,200
$756,000 - $836,000
$3,620/mo
Zestimate® history
Owner options
List your home for rent
$3,620/mo
Rent Zestimate®
Find your next renter with Zillow Rental Manager. Plus, with online applications, you can quickly screen prospective tenants – for free.
$3,620/mo
Rent Zestimate®
Refinance and save
$4,967/mo
Est. payment
Refinancing to a lower rate could help reduce your monthly payments and save thousands over the life of the loan.
$4,967/mo
Est. payment
Explore your selling options
Work with a Zillow partner agent
Leverage their expertise and Zillow's premium Showcase listings to get your home seen by more buyers.
Get startedList with your own agent
Get your home in front of millions of buyers by listing it on Zillow.
Learn how to do itSell it yourself
Take full control of how buyers see your home on Zillow by listing For Sale by Owner (FSBO).
List your homeWhat's special
New furnaceGas fireplaceAbundant cabinetryAlfresco diningCozy rec roomPrivate rear trex deckPrimary suite
Zillow last checked:
Listing updated:
Listed by:
Joe Dettor 571-283-5412,
Keller Williams Fairfax Gateway
Bought with:
Vasiliki Reinhardt, 846561720
Olympia Global Investments, LLC
Source: Bright MLS,MLS#: VAFX2167132
Facts & features
Interior
Bedrooms & bathrooms
- Bedrooms: 3
- Bathrooms: 4
- Full bathrooms: 3
- 1/2 bathrooms: 1
- Main level bathrooms: 1
Rooms
- Room types: Living Room, Primary Bedroom, Sitting Room, Bedroom 2, Bedroom 3, Kitchen, Game Room, Family Room, Den, Study, Sun/Florida Room, Laundry, Other
Basement
- Area: 0
Heating
- Forced Air, Natural Gas
Cooling
- Central Air, Electric
Appliances
- Included: Cooktop, Dishwasher, Disposal, Ice Maker, Refrigerator, Dryer, Oven, Washer, Gas Water Heater
- Laundry: Laundry Room
Features
- Kitchen Island, Kitchen - Table Space, Dining Area, Primary Bath(s), Floor Plan - Traditional, Ceiling Fan(s), Eat-in Kitchen, Cathedral Ceiling(s), 9'+ Ceilings
- Flooring: Hardwood, Carpet, Wood
- Doors: Sliding Glass
- Windows: Double Pane Windows
- Basement: Walk-Out Access,Finished,Garage Access,Exterior Entry,Connecting Stairway,Full
- Number of fireplaces: 1
- Fireplace features: Brick, Gas/Propane, Mantel(s)
Interior area
- Total structure area: 2,360
- Total interior livable area: 2,360 sqft
- Finished area above ground: 2,360
- Finished area below ground: 0
Property
Parking
- Total spaces: 2
- Parking features: Garage Faces Front, Garage Door Opener, Asphalt, Attached
- Attached garage spaces: 2
- Has uncovered spaces: Yes
Accessibility
- Accessibility features: None
Features
- Levels: Three
- Stories: 3
- Exterior features: Sidewalks
- Pool features: None
- Fencing: Back Yard
- Has view: Yes
- View description: Trees/Woods
Lot
- Features: Backs to Trees, Cul-De-Sac, Landscaped, PUD
Details
- Additional structures: Above Grade, Below Grade
- Parcel number: 0454 17 0113
- Zoning: 308
- Special conditions: Standard
Construction
Type & style
- Home type: Townhouse
- Architectural style: Colonial
- Property subtype: Townhouse
Materials
- Brick Front, Vinyl Siding
- Foundation: Concrete Perimeter
- Roof: Asphalt
Condition
- New construction: No
- Year built: 2001
Details
- Builder model: CHANDLER
- Builder name: WINCHESTER
Utilities & green energy
- Sewer: Public Sewer
- Water: Public
Community & HOA
Community
- Security: Electric Alarm, Smoke Detector(s), Carbon Monoxide Detector(s)
- Subdivision: Stone Creek Crossing
HOA
- Has HOA: Yes
- Amenities included: Jogging Path
- Services included: Road Maintenance, Snow Removal, Trash, Common Area Maintenance
- HOA fee: $120 monthly
- HOA name: STONE CREEK CROSSING HOA
Location
- Region: Fairfax
Financial & listing details
- Price per square foot: $330/sqft
- Tax assessed value: $659,550
- Annual tax amount: $7,443
- Date on market: 3/14/2024
- Listing agreement: Exclusive Right To Sell
- Listing terms: Cash,Conventional,FHA,VA Loan
- Ownership: Fee Simple
Price history
| Date | Event | Price |
|---|---|---|
| 4/5/2024 | Sold | $779,000+6.9%$330/sqft |
Source:  Bright MLS #VAFX2167132 Report a problem Bright MLS #VAFX2167132 Report a problem | ||
| 3/15/2024 | Pending sale | $729,000$309/sqft |
Source: Bright MLS #VAFX2167132 Report a problem | ||
| 3/14/2024 | Listed for sale | $729,000+96.5%$309/sqft |
Source: Bright MLS #VAFX2167132 Report a problem | ||
| 5/16/2002 | Sold | $371,000$157/sqft |
Source: Public Record Report a problem | ||
Public tax history
| Year | Property taxes | Tax assessment |
|---|---|---|
| 2025 | $8,485 +10.1% | $734,030 +10.3% |
| 2024 | $7,709 +3.6% | $665,420 +0.9% |
| 2023 | $7,443 +3.7% | $659,550 +5.1% |
| 2022 | $7,176 | $627,510 +9.8% |
| 2021 | -- | $571,500 +2.4% |
| 2020 | $6,606 +1.8% | $558,200 +1.8% |
| 2019 | $6,488 +4.6% | $548,200 +4.6% |
| 2018 | $6,201 +4.2% | $523,930 +2.2% |
| 2017 | $5,952 +0.2% | $512,630 |
| 2016 | $5,939 +3.8% | $512,630 |
| 2015 | $5,721 +3.8% | $512,630 +3.6% |
| 2014 | $5,512 | $495,010 +4.9% |
| 2013 | -- | $471,740 +3.8% |
| 2012 | -- | $454,350 -3.5% |
| 2011 | -- | $471,040 +9.9% |
| 2010 | -- | $428,430 -7.7% |
| 2009 | -- | $464,220 -7.4% |
| 2008 | -- | $501,110 -4.7% |
| 2007 | -- | $525,630 +52.3% |
| 2003 | -- | $345,060 +8% |
| 2002 | -- | $319,500 |
Find assessor info on the county website
Neighborhood: Fair Oaks
Nearby homes
- $788,8003 bd4 ba2.5k sqft12421 Dorforth Dr, Fairfax, VA 22033Off Market
- $717,3003 bd4 ba1.8k sqft12425 Dorforth Dr, Fairfax, VA 22033Off Market
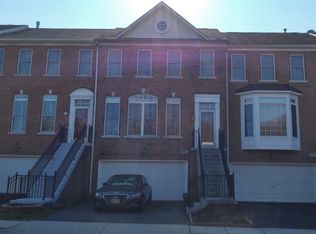
- $709,3003 bd3 ba1.6k sqft12419 Dorforth Dr, Fairfax, VA 22033Off Market
- $751,0003 bd3 ba2.5k sqft12427 Dorforth Dr, Fairfax, VA 22033Off Market
- $750,0004 bd4 ba2.3k sqft12429 Dorforth Dr, Fairfax, VA 22033Sold
- $772,4003 bd3 ba1.8k sqft12417 Dorforth Dr, Fairfax, VA 22033Off Market
- $595,000-- bd-- ba-- sqft12429 Dorforth Dr #1, Fairfax, VA 22033Off Market
- $895,0004 bd4 ba2.6k sqft12413 Dorforth Dr, Fairfax, VA 22033Sold
Nearby schools
GreatSchools rating
- 5/10Greenbriar East Elementary SchoolGrades: PK-6Distance: 1 mi
- 6/10Johnson Middle SchoolGrades: 7-8Distance: 2.8 mi
- 6/10Fairfax High SchoolGrades: 9-12Distance: 4.9 mi
Schools provided by the listing agent
- Elementary: Greenbriar East
- Middle: Katherine Johnson
- High: Fairfax
- District: Fairfax County Public Schools
Source: Bright MLS. This data may not be complete. We recommend contacting the local school district to confirm school assignments for this home.
Get a cash offer in 3 minutes
Find out how much your home could sell for in as little as 3 minutes with a no-obligation cash offer.
Estimated market value
$796,200
Get a cash offer in 3 minutes
Find out how much your home could sell for in as little as 3 minutes with a no-obligation cash offer.
Estimated market value
$796,200
- Virginia
- Fairfax County
- Fairfax
- 22033
- Fair Oaks
- 12423 Dorforth Dr
Nearby cities
Nearby neighborhoods
Nearby zip codes
Other Fairfax Topics
