Skip main navigation
Sold for $1,150,000
  • $1,150,000

    12423 Gentle Swan Pl, Odessa, FL 33556

    5beds
    3,805sqft
    Single Family Residence
    Built in 2019
    9,100 Square Feet Lot
    $1,194,200 Zestimate®
    $302/sqft
    $6,419 Estimated rent

    Home value

    $1,194,200

    $1.13M - $1.25M

    $6,419/mo

    Zestimate® history
    Loading
    Loading...

    Owner options

    List your home for rent

    $6,419/mo

    Rent Zestimate®

    Find your next renter with Zillow Rental Manager. Plus, with online applications, you can quickly screen prospective tenants – for free.

    Learn more

    $6,419/mo

    Rent Zestimate®

    Refinance and save

    $7,935/mo

    Est. payment

    Refinancing to a lower rate could help reduce your monthly payments and save thousands over the life of the loan.

    See today's rates

    $7,935/mo

    Est. payment

    Explore your selling options

    Work with a Zillow partner agent

    Leverage their expertise and Zillow's premium Showcase listings to get your home seen by more buyers.

    Get started

    List with your own agent

    Get your home in front of millions of buyers by listing it on Zillow.

    Learn how to do it

    Sell it yourself

    Take full control of how buyers see your home on Zillow by listing For Sale by Owner (FSBO).

    List your home

    What's special

    Golf course viewsResort style backyardStylish graniteGolf communityLarge center islandGorgeous treesScreened lanai
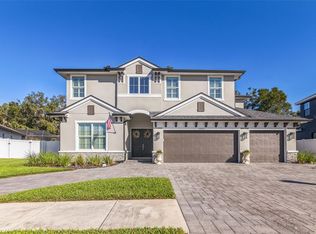
    Luxury living awaits in the guard-gated, golf community of The Eagles! Like-new construction home built by local builder in 2019. Zoned for all A-rated Bryant Elementary, Farnell Middle and Sickles High schools! You will enjoy living on a quiet side street with wooded views from your resort style backyard with screened lanai and salt pool with spa! This is a fantastic 5 BR/4 full Bath/3 Car PLUS Study/Office. The 5th bedroom is oversized and can be a bonus /rec room. Highly desired floor plan offering first floor Master bedroom, and office with full bathroom around the corner. Perfect guest space for aging parents who can't climb stairs! As you arrive, you can’t help but notice the impressive curb appeal and the meticulously maintained landscaping surrounded by nature and the covered front porch with double-door entry. You will be greeted with a spacious foyer and 10' ceilings throughout 1st floor and the grand 12 foot ceilings of the Great room, with custom feature-wall and upgraded crown molding throughout. A very bright and airy open concept-living that feels brand new. Tile flooring in all downstairs rooms and common areas! The Owners Retreat is very private and the adjacent Master Bath features stylish granite, a frameless walk in shower, garden tub and a large custom closet. The State of the Art Chef’s kitchen has an abundance of cabinetry with upgraded features, a large pantry, stainless appliances, gas cooktop. Lots of space to sit at the large center island as well as the generously size breakfast nook! Head upstairs to find 4 SPACIOUS bedrooms, and 2 FULL baths. All secondary bedrooms are spacious with walk in closets upgraded with professional closet fixtures. There is a generous covered patio space which is plumbed for outdoor kitchen and wired for A/V system. With the screened patio and ambiance lighting, you can truly enjoy “RESORT STYLE FLORIDA LIVING” at its best! Additional features include: Large laundry room, Hanging garage shelving, 50k+ in upgrades crown molding/feature wall/professional closets. Hurricane shutters are in the garage with easy setup should you ever need them! Deer and rare species of birds can be sighted frequently throughout the neighborhood. Gorgeous trees and golf course views. Grab a golf cart and head up a quick round or the driving range, grab a meal at the restaurant, or take some golf lessons. It doesn’t get much better than that! NO CDD FEES! It offers 24/7 security, 2 golf courses with REMODELED Clubhouse and restaurant, Basketball and Tennis Courts. Your new home is centrally located to Westchase Town Center, near some of the World’s Best Beaches, Shopping and easy access to the Veterans Expressway and Tampa International Airport. NO FLOOD INSURANCE required! Florida Living at its finest! The community is golf-cart friendly!

    Zillow last checked:

    Listing updated:

    Listed by:

    Celeste Hunter 727-710-2573,

    SMITH & ASSOCIATES REAL ESTATE 813-839-3800

    Bought with:

    Peter Gawienczuk, 3213506

    RE/MAX ACTION FIRST OF FLORIDA

    Source: Stellar MLS,MLS#: T3455393MLS LogoOriginating MLS: Tampa

    Facts & features

    Interior

    Bedrooms & bathrooms
    • Bedrooms: 5
    • Bathrooms: 4
    • Full bathrooms: 4
    Rooms
    • Room types: Bonus Room, Breakfast Room Separate, Den/Library/Office, Dining Room, Great Room
    Primary bedroom
    • Features: Built-in Closet
    • Level: First
    • Dimensions: 13.4x19.4
    Bedroom 2
    • Features: Walk-In Closet(s)
    • Level: Second
    • Dimensions: 13x11
    Bedroom 3
    • Features: Walk-In Closet(s)
    • Level: Second
    • Dimensions: 13x11
    Bedroom 4
    • Features: Walk-In Closet(s)
    • Level: Second
    • Dimensions: 13x11
    Bedroom 5
    • Features: Walk-In Closet(s)
    • Level: Second
    • Dimensions: 13.8x26
    Dinette
    • Level: First
    • Dimensions: 13x11
    Dining room
    • Level: First
    • Dimensions: 13x13
    Great room
    • Level: First
    • Dimensions: 23.8x17
    Kitchen
    • Level: First
    • Dimensions: 17x13
    Laundry
    • Level: First
    • Dimensions: 13x6
    Office
    • Level: First
    • Dimensions: 13x11
    Heating
    • Heat Pump
    Cooling
    • Central Air
    Appliances
    • Included: Cooktop, Dishwasher, Disposal, Dryer, Microwave, Refrigerator, Tankless Water Heater, Washer
    • Laundry: Laundry Room
    Features
    • Built-in Features, Ceiling Fan(s), Crown Molding, Eating Space In Kitchen, High Ceilings, Kitchen/Family Room Combo, Primary Bedroom Main Floor, Open Floorplan, Stone Counters, Tray Ceiling(s), Walk-In Closet(s)
    • Flooring: Carpet, Ceramic Tile
    • Doors: Sliding Doors
    • Windows: Shutters, Window Treatments, Hurricane Shutters
    • Has fireplace: Yes
    • Fireplace features: Decorative, Family Room
    Interior area
    • Total structure area: 4,944
    • Total interior livable area: 3,805 sqft

    Property

    Parking
    • Total spaces: 3
    • Parking features: Driveway, Garage Door Opener
    • Garage spaces: 3
    • Has uncovered spaces: Yes
    Features
    • Levels: Two
    • Stories: 2
    • Patio & porch: Covered, Deck, Front Porch, Patio, Rear Porch, Screened
    • Exterior features: Irrigation System, Private Mailbox, Sidewalk, Sprinkler Metered
    • Has private pool: Yes
    • Pool features: Heated, Pool Sweep, Salt Water, Screen Enclosure
    • Has spa: Yes
    • Spa features: Heated, In Ground
    • Fencing: Vinyl
    • Has view: Yes
    • View description: Trees/Woods
    Lot
    • Size: 9,100 Square Feet
    • Dimensions: 70 x 130
    • Features: Landscaped, Oversized Lot, Sidewalk
    • Residential vegetation: Oak Trees, Wooded
    Details
    • Parcel number: U302717A4Q00000000013.0
    • Zoning: PD
    • Special conditions: None

    Construction

    Type & style
    • Home type: SingleFamily
    • Property subtype: Single Family Residence
    Materials
    • Block, Wood Frame
    • Foundation: Slab
    • Roof: Shingle
    Condition
    • New construction: No
    • Year built: 2019

    Utilities & green energy

    • Sewer: Public Sewer
    • Water: Public
    • Utilities for property: Electricity Connected, Propane, Underground Utilities, Water Connected

    Community & HOA

    Community
    • Features: Deed Restrictions, Gated Community - Guard, Golf Carts OK, Golf, Park, Playground, Sidewalks
    • Security: Gated Community
    • Pet fee: $0 monthly
    • Subdivision: LARSON PROP AT THE EAGLES
    HOA
    • Has HOA: Yes
    • Amenities included: Basketball Court, Gated, Golf Course, Playground, Tennis Court(s)
    • HOA fee: $113 monthly
    • HOA name: Leigh Clement
    • HOA phone: 727-771-7753
    • Second HOA name: The Eagles
    Location
    • Region: Odessa

    Financial & listing details

    • Price per square foot: $302/sqft
    • Tax assessed value: $849,528
    • Annual tax amount: $8,832
    • Date on market: 6/30/2023
    • Cumulative days on market: 7 days
    • Listing terms: Cash,Conventional
    • Ownership: Fee Simple
    • Total actual rent: 0
    • Electric utility on property: Yes
    • Road surface type: Paved

    Price history

    DateEventPrice
    8/21/2023Sold$1,150,000$302/sqft
    Source: Stellar MLS #T3455393 Report a problem
    7/14/2023Pending sale$1,150,000$302/sqft
    Source: Stellar MLS #T3455393 Report a problem
    7/12/2023Listed for sale$1,150,000$302/sqft
    Source: Stellar MLS #T3455393 Report a problem
    7/5/2023Pending sale$1,150,000$302/sqft
    Source: Stellar MLS #T3455393 Report a problem
    6/30/2023Listed for sale$1,150,000+73.1%$302/sqft
    Source: Stellar MLS #T3455393 Report a problem
    7/3/2019Sold$664,500$175/sqft
    Source: Public Record Report a problem

    Public tax history

    YearProperty taxesTax assessment
    2025$15,895 -0.5%$849,528 -2.6%
    2024$15,976 +75%$872,214 +67.6%
    2023$9,131 +3.4%$520,497 +3%
    2022$8,832 +0.4%$505,337 +3%
    2021$8,795 +1.4%$490,618 +1.4%
    2020$8,673 +390%$483,844 +687.7%
    2019$1,770 $61,425 +5.9%
    2018$1,770 +29.7%$58,012
    2017$1,365 $58,012
    Find assessor info on the county website

    Neighborhood: 33556

    Nearby schools

    GreatSchools rating
    Schools provided by the listing agent
    • Elementary: Bryant-HB
    • Middle: Farnell-HB
    • High: Sickles-HB

    Source: Stellar MLS. This data may not be complete. We recommend contacting the local school district to confirm school assignments for this home.

    Get a cash offer in 3 minutes
    Find out how much your home could sell for in as little as 3 minutes with a no-obligation cash offer.
    Estimated market value
    $1,194,200
    Get a cash offer in 3 minutes
    Find out how much your home could sell for in as little as 3 minutes with a no-obligation cash offer.
    Estimated market value
    $1,194,200