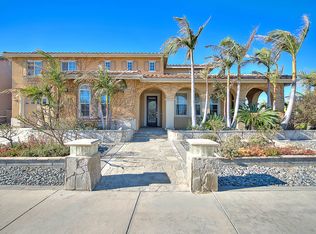
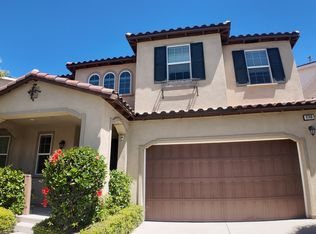
Beautiful Rancho Cucamonga Home located on a cul-de-sac with beautiful views of mountains & city lights! Loaded with Upgrades!! Gorgeous floor plan, soaring 2-story ceiling over the formal living room; butler's pantry opens to the formal dining room. Well-appointed kitchen, stainless steel appliances, built-in 5-burner range, double ovens, beautiful granite counter tops, center island/breakfast bar, dining nook, walk-in pantry & ample cabinetry. Enormous family room offers a fireplace & media center. Built-in surround sound! Office with built-in library plus a bathroom on the 1st floor. Spacious master suite features shuttered doors that open to a balcony & city lights view! Luxurious bathing quarters, dual walk-in closets, dual vanities, separate shower & a jetted spa-style tub. Large loft with quality built-ins & access to a full bathroom. 2nd floor laundry room with sink & storage. Washer and Dryer are not included in Laundry room. Tenants to provide their own. Travertine tile flooring, plush carpeting, insulated interior walls, custom drapery, covered patio, Beautiful lawn, 4-car tandem garage, dual zone AC & more! Award-winning Etiwanda School District near pristine parks, shops & restaurants. This home is a MUST SEE TO APPRECIATE! Square footage not taped, Tenant(s) to verify.
House for rent
$5,100/moFees may apply
12423 Green Tree Dr, Rancho Cucamonga, CA 91739
6beds
3,650sqft
Price may not include required fees and charges. Learn more|
Singlefamily
Available now
No pets
Air conditioner, central air
In unit laundry
3 Attached garage spaces parking
Central
What's special
- 1 day |
- -- |
- -- |
Zillow last checked:
Listing updated:
Travel times

Let’s turn your rent into credit progress
Build credit history with every on-time payment and get credit for the payment you’re already making.
Facts & features
Interior
Bedrooms & bathrooms
- Bedrooms: 6
- Bathrooms: 4
- Full bathrooms: 4
Rooms
- Room types: Entry/Foyer, Family Room, Library, Living Room, Office, Pantry, Primary Bedroom
Heating
- Central
Cooling
- Air Conditioner, Central Air
Appliances
- Included: Dryer, Washer
- Laundry: In Unit, Inside, Laundry Room, Upper Level
Features
- Bar, Breakfast Bar, Pantry, Primary Suite, Walk-In Pantry
- Has fireplace: Yes
Interior area
- Total interior livable area: 3,650 sqft
Property
Parking
- Total spaces: 3
- Parking features: Attached, Garage
- Has attached garage: Yes
- Details: Contact manager
Features
- Stories: 2
- Exterior features: 0-1 Unit/Acre, Primary Suite
- Pool features: Contact manager
- Has view: Yes
- View description: City Lights, Mountain(s)
Details
- Additional structures: Garage(s)
Construction
Type & style
- Home type: SingleFamily
- Property subtype: SingleFamily
Condition
- Year built: 2003
Community & HOA
Community
- Features: Street Lights
Location
- Region: Rancho Cucamonga
Financial & listing details
- Lease term: 12 Months
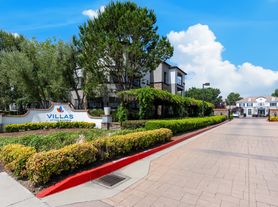
Nearby apartments for rent



Price history
| Date | Event | Price |
|---|---|---|
| 9/20/2026 | Listed for rent | $5,100+6.3%$1/sqft |
Source: CRMLS #TR26205586 Report a problem | ||
| 5/4/2024 | Listing removed | -- |
Source: Zillow Rentals Report a problem | ||
| 3/27/2024 | Listed for rent | $4,800$1/sqft |
Source: Zillow Rentals Report a problem | ||
| 3/20/2024 | Listing removed | -- |
Source: Zillow Rentals Report a problem | ||
| 2/28/2024 | Listed for rent | $4,800$1/sqft |
Source: Zillow Rentals Report a problem | ||
Neighborhood: North Day Creek
Nearby schools
GreatSchools rating
- 9/10John L. Golden Elementary SchoolGrades: K-5Distance: 0.2 mi
- 10/10Day Creek Intermediate SchoolGrades: 6-8Distance: 0.5 mi
- 9/10Los Osos High SchoolGrades: 9-12Distance: 1.3 mi