Skip main navigation
Off market
  • $821,100

    12423 NW Fearnleaf Ln, Portland, OR 97229

    4beds
    3baths
    2,487sqft
    SingleFamily
    Built in 2018
    -- sqft lot
    $821,100 Zestimate®
    $330/sqft
    $3,864 Estimated rent

    Home value

    $821,100

    $780,000 - $862,000

    $3,864/mo

    Zestimate® history
    Loading
    Loading...

    Owner options

    List your home for rent

    $3,864/mo

    Rent Zestimate®

    Find your next renter with Zillow Rental Manager. Plus, with online applications, you can quickly screen prospective tenants – for free.

    Learn more

    $3,864/mo

    Rent Zestimate®

    Refinance and save

    $5,013/mo

    Est. payment

    Refinancing to a lower rate could help reduce your monthly payments and save thousands over the life of the loan.

    See today's rates

    $5,013/mo

    Est. payment

    Explore your selling options

    Work with a Zillow partner agent

    Leverage their expertise and Zillow's premium Showcase listings to get your home seen by more buyers.

    Get started

    List with your own agent

    Get your home in front of millions of buyers by listing it on Zillow.

    Learn how to do it

    Sell it yourself

    Take full control of how buyers see your home on Zillow by listing For Sale by Owner (FSBO).

    List your home

    What's special

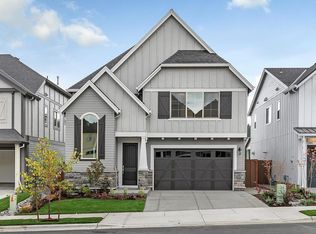
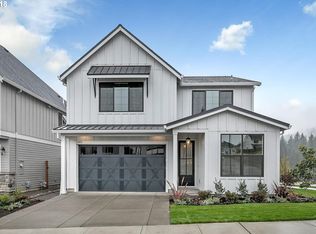
    OPEN SUNDAY 1-4pm! Timeless exterior design marries beautifully with contemporary details inside. A two-story entry sets off the open railing & designer lighting. Functional,open floorplan w/ walk-in pantry, main level bed/bath + luxury features galore! Full-height kitchen cabinets, gourmet built-in appliances, free-standing tub, tankless water heater, central AC, electric car charger. Community is located at NW Hibbard Dr & Thompson Rd

    This property is off market, which means it's not currently listed for sale or rent on Zillow. This may be different from what's available on other websites or public sources.

    Facts & features

    Interior

    Bedrooms & bathrooms
    • Bedrooms: 4
    • Bathrooms: 3
    Features
    • Laundry, Garage Door Opener, Soaking Tub, High Ceilings, Wainscoting, Quartz, Plumbed for Built-in Vacuum, Engineered Hardwood, High Speed Internet
    • Flooring: Tile, Hardwood
    • Has fireplace: Yes
    Interior area
    • Total interior livable area: 2,487 sqft

    Property

    Parking
    • Parking features: Garage - Attached
    Accessibility
    • Accessibility features: Garage on Main, Ground Level, Main Floor Bedroom w/Bath, Walk in Shower, Built-in Lighting, Natural Lighting, Bathroom Cabinets, Kitchen Cabinets
    Features
    • Exterior features: Stone, Vinyl

    Construction

    Type & style
    • Home type: SingleFamily
    Materials
    • Roof: Composition
    Condition
    • Year built: 2018

    Utilities & green energy

    Green energy
    • Green verification: Earth Advantage

    Community & neighborhood

    Location
    • Region: Portland

    HOA & financial

    HOA
    • Has HOA: Yes
    • HOA fee: $83 monthly

    Other

    Other facts
    • AdditionalRooms: Bedroom 4, Master Bathroom, Media Room, Laundry
    • ExteriorFeatures: Fenced, Yard, Sprinkler, Gas Hookup, Covered Courtyard
    • FuelDescription: Electricity, Gas
    • KitchenAppliances: Gas Appliances, Island, Built-in Oven, Stainless Steel Appliance(s), Pantry, Cooktop, Quartz, Dishwasher, Plumbed for Ice Maker, Microwave
    • KitchenRoomLevel: Main
    • ListingStatus: Pending
    • LivingRoomLevel: Main
    • AccessibilityYN: Yes
    • AdditionalRoom1Description: Bedroom 4
    • AdditionalRoom1Level: Main
    • PropertyCategory: Residential
    • ViewYN: Yes
    • Bedroom2Level: Upper
    • Bedroom3Level: Upper
    • View: Territorial
    • InteriorFeatures: Laundry, Garage Door Opener, Soaking Tub, High Ceilings, Wainscoting, Quartz, Plumbed for Built-in Vacuum, Engineered Hardwood, High Speed Internet
    • 2ndBedroomFeatures: Wall to Wall Carpet, Closet, High Speed Internet
    • HotWaterDescription: Gas, Tankless
    • 3rdBedroomFeatures: Wall to Wall Carpet, Closet, High Speed Internet
    • AdditionalRoom1Features: Closet, Wall to Wall Carpet, High Speed Internet
    • MasterBedroomLevel: Upper
    • AdditionalRoomFeatures: Closet, Wall to Wall Carpet, Sink, French Doors, Storage, Soaking Tub, High Speed Internet
    • AllRoomFeatures: Suite, Wall to Wall Carpet, Closet, Soaking Tub, French Doors, Sink, Great Room, Pantry, Storage, Cook Island, Quartz, Built in Features, High Speed Internet
    • WaterDescription: Public
    • AccessibilityFeatures: Garage on Main, Ground Level, Main Floor Bedroom w/Bath, Walk in Shower, Built-in Lighting, Natural Lighting, Bathroom Cabinets, Kitchen Cabinets
    • HOAPaymentFreq: Monthly
    • HOARentIncludes: Landscaping, Commons, Management
    • HOAYN: Yes
    • Style: 2 Story, Traditional
    • MasterBedroomFeatures: Suite, French Doors
    • EnergyEfficiencyFeatures: Tankless, Insulation and Ceiling Insulation, Added Wall Insulation, Car Charging Station, ENERGY STAR Qualified Appliances, Forced Air 95+%
    • AdditionalRoom2Level: Upper
    • LivingRoomFeatures: Built in Features
    • ExteriorDescription: Cement Siding
    • KitchenRoomFeatures: Pantry, Cook Island, Quartz
    • AdditionalRoom3Level: Upper
    • AdditionalRoom2Description: Media Room
    • AdditionalRoom3Features: Storage, Sink
    • AdditionalRoom2Features: Closet, French Doors, High Speed Internet
    • AmenitiesAddlRm4Level: Upper
    • AmenitiesAddlRm4Features: Soaking Tub
    • GreenBuildingVerificationType: Earth Advantage
    • AmenitiesAddlRm4Description: Master Bathroom
    • RoofType: Composition
    • AdditionalRoom3Description: Laundry
    • StandardStatus: Pending
    • Warranty: Builder Warranty
    • GreenEnergyRemarksPublic: West Hills Homes NW doesn't just say their homes a, they prove it! All homes go through rigorous testi
    • CoolingDescription: Central Air
    • BasementFoundation: Crawl Space
    • HeatingDescription: Forced Air 95+%
    • GreenVerificationEARTHADStatus: In Process
    • VideoVirtualTour1YN: Yes
    • TaxID: Not Found
    • LegalDescription: THOMPSON WOOODS, LOT 45

    Price history

    DateEventPrice
    12/12/2018Sold$669,950$269/sqft
    Source: Agent Provided Report a problem
    11/13/2018Pending sale$669,950$269/sqft
    Source: Keller Williams Sunset Corridor #18007400 Report a problem
    11/12/2018Listed for sale$669,950$269/sqft
    Source: Keller Williams Sunset Corridor #18007400 Report a problem

    Public tax history

    Tax history is unavailable.

    Neighborhood: 97229

    Nearby schools

    GreatSchools rating
    Schools provided by the listing agent
    • Elementary: Bonny Slope
    • Middle: Cedar Park
    • High: Sunset

    Source: The MLS. This data may not be complete. We recommend contacting the local school district to confirm school assignments for this home.

    Get a cash offer in 3 minutes
    Find out how much your home could sell for in as little as 3 minutes with a no-obligation cash offer.
    Estimated market value
    $821,100
    Get a cash offer in 3 minutes
    Find out how much your home could sell for in as little as 3 minutes with a no-obligation cash offer.
    Estimated market value
    $821,100