Skip main navigation
Sold for $413,000
  • $413,000

    12423 Nantahala Run, Parrish, FL 34219

    4beds
    2,043sqft
    Single Family Residence
    Built in 2022
    6,909 Square Feet Lot
    $413,100 Zestimate®
    $202/sqft
    $2,749 Estimated rent

    Home value

    $413,100

    $392,000 - $434,000

    $2,749/mo

    Zestimate® history
    Loading
    Loading...

    Owner options

    List your home for rent

    $2,749/mo

    Rent Zestimate®

    Find your next renter with Zillow Rental Manager. Plus, with online applications, you can quickly screen prospective tenants – for free.

    Learn more

    $2,749/mo

    Rent Zestimate®

    Refinance and save

    $2,902/mo

    Est. payment

    Refinancing to a lower rate could help reduce your monthly payments and save thousands over the life of the loan.

    See today's rates

    $2,902/mo

    Est. payment

    Explore your selling options

    Work with a Zillow partner agent

    Leverage their expertise and Zillow's premium Showcase listings to get your home seen by more buyers.

    Get started

    List with your own agent

    Get your home in front of millions of buyers by listing it on Zillow.

    Learn how to do it

    Sell it yourself

    Take full control of how buyers see your home on Zillow by listing For Sale by Owner (FSBO).

    List your home

    What's special

    Screened lanaiEpoxy garage flooringCustom lightingReverse osmosis filtered waterWhole-house water filtrationGutters with transferable warrantyHurricane-rated sliding glass doors
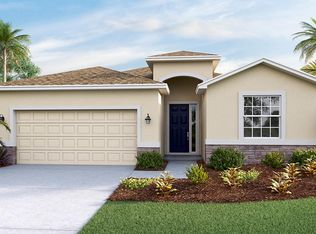
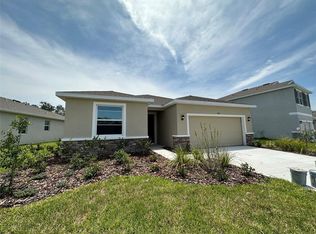
    BETTER THAN NEW | CONSERVATION LOT | OVER $60K IN UPGRADES | SELLER INCENTIVES AVAILABLE Why buy new construction and start from scratch when this fully upgraded, move-in ready Lantana model already has it all? Situated on a premium homesite backing to a protected, heavily treed conservation area, this 4-bedroom, 2.5-bath home offers peaceful views and no rear neighbors—an increasingly rare feature not available with most new construction in Bella Lago. Inside, you’ll find over $60,000 in thoughtfully selected upgrades that go well beyond builder-grade finishes. The kitchen is beautifully appointed with premium KitchenAid smart appliances, reverse osmosis filtered water, and stylish finishes that open to the main living space. A brand new LG smart washer and dryer complete the home’s fully equipped, move-in ready convenience. Ceramic tile flooring runs throughout the entire home (no carpet), complemented by custom lighting and a fully integrated smart home system that controls lighting, security, climate, and more—all designed for both comfort and ease of use. This is a truly connected home, featuring Cat 6 high-speed wiring, professionally installed TV wall mounts, and whole-home Wi-Fi for seamless streaming, remote work, and entertainment—no dead zones, no visible cords, and no setup required. Step outside to a screened lanai and fenced backyard overlooking a tranquil natural setting—perfect for relaxing or entertaining. Additional upgrades include hurricane-rated sliding glass doors, epoxy garage flooring, whole-house water filtration, gutters with transferable warranty, and extensive electrical enhancements throughout. Unlike many smart homes, this property includes a comprehensive Smart Home Transition Guide, making it simple for the next owner to take full advantage of every feature. SELLER INCENTIVES AVAILABLE: Up to $15,000 toward buyer’s choice of interest rate buydown, closing costs, or price reduction with acceptable offer—helping reduce monthly payments and upfront costs. **THIS PROPERTY QUALIFIES FOR AN ADDITIONAL 1% LENDER INCENTIVE IF USING PREFERRED LENDER. INQUIRE FOR MORE DETAILS.**

    Zillow last checked:

    Listing updated:

    Listing Provided by:

    Brendan Sullivan 941-567-7552,

    PREFERRED SHORE LLC 941-999-1179

    Bought with:

    Heather Kelly, 3522087

    MARCUS & COMPANY REALTY

    Source: Stellar MLS,MLS#: A4692696MLS LogoOriginating MLS: Sarasota - Manatee

    Facts & features

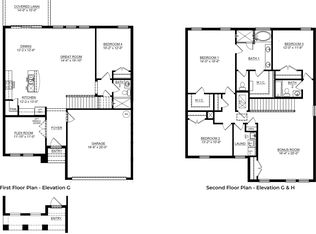
    Interior

    Bedrooms & bathrooms
    • Bedrooms: 4
    • Bathrooms: 3
    • Full bathrooms: 2
    • 1/2 bathrooms: 1
    Primary bedroom
    • Features: En Suite Bathroom, Walk-In Closet(s)
    • Level: First
    • Area: 280 Square Feet
    • Dimensions: 14x20
    Bedroom 2
    • Features: Built-in Closet
    • Level: First
    • Area: 132 Square Feet
    • Dimensions: 12x11
    Bedroom 3
    • Features: Built-in Closet
    • Level: First
    • Area: 110 Square Feet
    • Dimensions: 11x10
    Bedroom 4
    • Features: Built-in Closet
    • Level: First
    • Area: 143 Square Feet
    • Dimensions: 11x13
    Balcony porch lanai
    • Level: First
    • Area: 184 Square Feet
    • Dimensions: 23x8
    Dining room
    • Level: First
    • Area: 110 Square Feet
    • Dimensions: 11x10
    Kitchen
    • Features: Pantry
    • Level: First
    • Area: 154 Square Feet
    • Dimensions: 11x14
    Living room
    • Level: First
    • Area: 308 Square Feet
    • Dimensions: 14x22
    Heating
    • Central, Electric
    Cooling
    • Central Air
    Appliances
    • Included: Dishwasher, Dryer, Microwave, Range, Range Hood, Refrigerator, Washer, Water Filtration System, Water Purifier, Water Softener
    • Laundry: Laundry Room
    Features
    • Ceiling Fan(s), Crown Molding, Eating Space In Kitchen, Kitchen/Family Room Combo, Living Room/Dining Room Combo, Open Floorplan, Primary Bedroom Main Floor, Smart Home, Solid Wood Cabinets, Split Bedroom, Stone Counters, Thermostat, Tray Ceiling(s), Walk-In Closet(s)
    • Flooring: Ceramic Tile
    • Doors: Sliding Doors
    • Has fireplace: No
    Interior area
    • Total structure area: 2,751
    • Total interior livable area: 2,043 sqft

    Property

    Parking
    • Total spaces: 2
    • Parking features: Garage - Attached
    • Attached garage spaces: 2
    • Details: Garage Dimensions: 19x20
    Features
    • Levels: One
    • Stories: 1
    • Patio & porch: Covered, Porch, Screened
    • Exterior features: Private Entrance, Private Yard, Rain Gutters, Sidewalk
    • Fencing: Fenced
    • Has view: Yes
    • View description: Trees/Woods
    Lot
    • Size: 6,909 sqft
    • Features: Sidewalk, Unincorporated
    • Residential vegetation: Mature Landscaping, Trees/Landscaped
    Details
    • Parcel number: 400437909
    • Zoning: PD-MU
    • Special conditions: None

    Construction

    Type & style
    • Home type: SingleFamily
    • Architectural style: Florida
    • Property subtype: Single Family Residence
    Materials
    • Block
    • Foundation: Slab
    • Roof: Shingle
    Condition
    • New construction: No
    • Year built: 2022
    Details
    • Builder model: Lantana

    Utilities & green energy

    • Sewer: Public Sewer
    • Water: Public
    • Utilities for property: BB/HS Internet Available, Cable Available, Electricity Connected, Public, Sewer Connected, Underground Utilities, Water Connected

    Community & neighborhood

    Community
    • Community features: Clubhouse, Dog Park, Fitness Center, Irrigation-Reclaimed Water, Park, Playground, Pool, Sidewalks
    Location
    • Region: Parrish
    • Subdivision: BELLA LAGO

    HOA & financial

    HOA
    • Has HOA: Yes
    • HOA fee: $147 monthly
    • Amenities included: Clubhouse, Fitness Center, Playground, Pool
    • Services included: Community Pool, Maintenance Structure, Maintenance Grounds, Maintenance Repairs, Manager, Pool Maintenance
    • Association name: Matthew Nguyen
    • Association phone: 941-981-3044
    Other fees
    • Pet fee: $0 monthly
    Other financial information
    • Total actual rent: 0

    Other

    Other facts
    • Listing terms: Cash,Conventional,FHA,VA Loan
    • Ownership: Fee Simple
    • Road surface type: Paved, Asphalt

    Price history

    DateEventPrice
    6/26/2026Sold$413,000-1.6%$202/sqft
    Source: Stellar MLS #A4692696 Report a problem
    5/21/2026Pending sale$419,900$206/sqft
    Source: Stellar MLS #A4692696 Report a problem
    5/7/2026Listed for sale$419,900-14.3%$206/sqft
    Source: Stellar MLS #A4692696 Report a problem
    3/10/2025Listing removed$489,900$240/sqft
    Source: Stellar MLS #A4623312 Report a problem
    3/4/2025Price change$489,900-3.9%$240/sqft
    Source: Stellar MLS #A4623312 Report a problem
    9/13/2024Listed for sale$510,000+8.3%$250/sqft
    Source: Stellar MLS #A4623312 Report a problem
    12/16/2022Sold$470,875-1.7%$230/sqft
    Source: Public Record Report a problem
    8/9/2022Pending sale$478,875$234/sqft
    Source: Stellar MLS #T3389563 Report a problem
    7/19/2022Price change$478,875-2%$234/sqft
    Source: Stellar MLS #T3389563 Report a problem
    7/13/2022Listed for sale$488,875$239/sqft
    Source: DR Horton Report a problem

    Public tax history

    YearProperty taxesTax assessment
    2025$6,129 +0.5%$333,554 +0.6%
    2024$6,098 -5.9%$331,445 -6.4%
    2023$6,481 +225.7%$353,954 +3582.8%
    2022$1,990 $9,611

    Find assessor info on the county website

    Neighborhood: 34219

    Nearby schools

    GreatSchools rating
    Schools provided by the listing agent
    • Elementary: Barbara A. Harvey Elementary
    • Middle: Buffalo Creek Middle
    • High: Parrish Community High

    Source: Stellar MLS. This data may not be complete. We recommend contacting the local school district to confirm school assignments for this home.

    Get a cash offer in 3 minutes
    Find out how much your home could sell for in as little as 3 minutes with a no-obligation cash offer.
    Estimated market value
    $413,100
    Get a cash offer in 3 minutes
    Find out how much your home could sell for in as little as 3 minutes with a no-obligation cash offer.
    Estimated market value
    $413,100