Skip main navigation
Sold for $320,000
  • $320,000

    12423 W FOXFIRE Drive, Sun City West, AZ 85375

    2beds
    1,572sqft
    Single Family Residence
    Built in 1984
    8,700 Square Feet Lot
    $-- Zestimate®
    $204/sqft
    $1,681 Estimated rent

    Home value

    Not available

    Estimated sales range

    Not available

    $1,681/mo

    Zestimate® history
    Loading
    Loading...

    Owner options

    List your home for rent

    $1,681/mo

    Rent Zestimate®

    Find your next renter with Zillow Rental Manager. Plus, with online applications, you can quickly screen prospective tenants – for free.

    Learn more

    $1,681/mo

    Rent Zestimate®

    Refinance and save

    $1,860/mo

    Est. payment

    Refinancing to a lower rate could help reduce your monthly payments and save thousands over the life of the loan.

    See today's rates

    $1,860/mo

    Est. payment

    Explore your selling options

    Work with a Zillow partner agent

    Leverage their expertise and Zillow's premium Showcase listings to get your home seen by more buyers.

    Get started

    List with your own agent

    Get your home in front of millions of buyers by listing it on Zillow.

    Learn how to do it

    Sell it yourself

    Take full control of how buyers see your home on Zillow by listing For Sale by Owner (FSBO).

    List your home

    What's special

    Fully furnishedRemodeled bathroomsLarge hobby spaceEasy-maintenance lotNew anderson windowsWasher and dryerTwo bedrooms
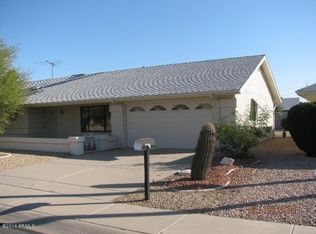
    Welcome Home to this beautifully Expanded Kaibab model in Sun City West—FULLY FURNISHED and truly move-in ready. MAJOR UPDATES include a NEW ROOF, NEW ANDERSON WINDOWS, NEW WATER HEATER, and all NEW APPLIANCES, including washer and dryer and REMODELED BATHROOMS! Two bedrooms, two full bathrooms and a large Hobby Space add needed functionality, while vaulted ceilings create an open, airy feel. Easy-maintenance lot means more time enjoying the Sun City West lifestyle. Ideally located near Pebblebrook Golf Course, shopping, dining and the Del Webb Medical Center. Perfect for seasonal living, full-time living, or even a furnished rental opportunity.

    Zillow last checked:

    Listing updated:

    Listed by:

    Celeste McIvor 480-349-2657,

    eXp Realty,

    Jephthah McIvor 480-322-1768,

    eXp Realty

    Bought with:

    James Braun, SA628685000

    Coldwell Banker Realty

    Source: ARMLS,MLS#: 6985258MLS Logo

    Facts & features

    Interior

    Bedrooms & bathrooms
    • Bedrooms: 2
    • Bathrooms: 2
    • Full bathrooms: 2
    Heating
    • Forced Air, Electric
    Cooling
    • Central Air, Ceiling Fan(s)
    Appliances
    • Included: Dryer, Washer, Refrigerator, Built-in Microwave, Dishwasher, Disposal, Electric Range, Electric Oven
    • Laundry: Inside
    Features
    • High Speed Internet, Double Vanity, No Interior Steps, Vaulted Ceiling(s), Pantry, 3/4 Bath Master Bdrm, Laminate Counters
    • Flooring: Carpet, Tile
    • Windows: Double Pane Windows, ENERGY STAR Qualified Windows
    • Has basement: No
    • Has fireplace: No
    Interior area
    • Total structure area: 1,572
    • Total interior livable area: 1,572 sqft

    Property

    Parking
    • Total spaces: 4
    • Parking features: Attached, Garage Door Opener, Direct Access, Attch'd Gar Cabinets
    • Attached garage spaces: 2
    • Uncovered spaces: 2
    Features
    • Stories: 1
    • Patio & porch: Covered, Patio
    • Spa features: None
    • Fencing: None
    Lot
    • Size: 8,700 Square Feet
    • Features: North/South Exposure, Gravel/Stone Front, Gravel/Stone Back
    Details
    • Parcel number: 23208600
    • Special conditions: Age Restricted (See Remarks)

    Construction

    Type & style
    • Home type: SingleFamily
    • Architectural style: Ranch
    • Property subtype: Single Family Residence
    Materials
    • Wood Frame, Painted
    • Roof: Composition
    Condition
    • Year built: 1984
    Details
    • Builder name: Del Webb

    Utilities & green energy

    • Sewer: Public Sewer
    • Water: Pvt Water Company
    • Utilities for property: Phone Available

    Community & HOA

    Community
    • Features: Pool, Golf, Pickleball, Community Spa, Community Spa Htd, Community Media Room, Tennis Court(s), Biking/Walking Path, Fitness Center
    • Security: Security System Owned
    • Senior community: Yes
    • Subdivision: SUN CITY WEST UNIT 10
    HOA
    • Has HOA: No
    • Services included: Maintenance Grounds, No Fees
    Location
    • Region: Sun City West

    Financial & listing details

    • Price per square foot: $204/sqft
    • Tax assessed value: $273,100
    • Annual tax amount: $993
    • Date on market: 2/16/2026
    • Cumulative days on market: 158 days
    • Listing terms: Cash,Conventional,1031 Exchange,FHA,VA Loan
    • Ownership: Fee Simple
    • Road surface type: Asphalt

    Price history

    DateEventPrice
    7/24/2026Sold$320,000-3%$204/sqft
    Source: ARMLS #6985258 Report a problem
    6/29/2026Contingent$330,000$210/sqft
    Source: eXp Realty #6985258 Report a problem
    6/16/2026Listed for sale$330,000$210/sqft
    Source: ARMLS #6985258 Report a problem
    6/9/2026Contingent$330,000$210/sqft
    Source: eXp Realty #6985258 Report a problem
    5/20/2026Listed for sale$330,000$210/sqft
    Source: ARMLS #6985258 Report a problem
    3/24/2026Contingent$330,000$210/sqft
    Source: ARMLS #6985258 Report a problem
    3/11/2026Price change$330,000-3.8%$210/sqft
    Source: ARMLS #6985258 Report a problem
    2/16/2026Listed for sale$343,000+101.9%$218/sqft
    Source: ARMLS #6985258 Report a problem
    11/6/2015Sold$169,900$108/sqft
    Source: ARMLS #5341640 Report a problem
    9/30/2015Listed for sale$169,900+7.5%$108/sqft
    Source: DPR Realty LLC #5341640 Report a problem
    11/17/2008Sold$158,000-9.7%$101/sqft
    Source: Public Record Report a problem
    11/15/2004Sold$174,900+48.2%$111/sqft
    Source: Public Record Report a problem
    9/27/2000Sold$118,000$75/sqft
    Source: Public Record Report a problem

    Public tax history

    YearProperty taxesTax assessment
    2025$392 +4.9%$27,310 -7.5%
    2024$374 -19.3%$29,510 +88.9%
    2023$463 -56.2%$15,622 -20.7%
    2022$1,057 -1.7%$19,700 +10.2%
    2021$1,075 +2.1%$17,870 +7.5%
    2020$1,053 +3.9%$16,630 +14.5%
    2019$1,014 $14,520 +8%
    2018$1,014 +4%$13,450 +6.7%
    2017$975 -2.1%$12,610 +7.3%
    2016$996 $11,750 +9.7%
    2015$996 $10,710 +6.4%
    2014-- $10,070
    2013-- $10,070 -7.2%
    2012-- $10,850 -9.3%
    2011-- $11,960 -4%
    2010-- $12,460 -15.5%
    2009-- $14,750 -13%
    2008-- $16,950 +8.7%
    2007-- $15,600 +60.8%
    2006-- $9,700
    2005-- $9,700 -1%
    2004-- $9,800
    2003-- $9,800 +10.7%
    2002-- $8,850
    Find assessor info on the county website

    Neighborhood: 85375

    Nearby schools

    GreatSchools rating
    Get pre-qualified for a loan
    At Zillow Home Loans, we can pre-qualify you in as little as 5 minutes with no impact to your credit score.

    An equal housing lender. NMLS #10287.