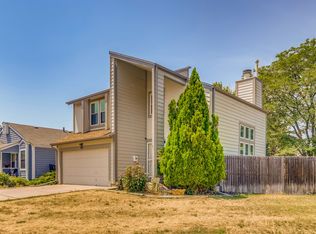
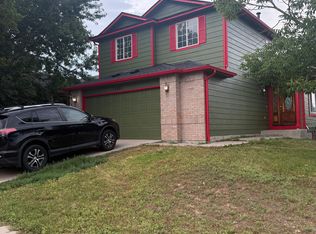
ENTIRE HOME AVAILABLE!
MOVE IN BEGINNING OF SEPTEMBER!
THE SPACE
4-bedroom / 1.75-bathroom tri-level single family home
1,606 sq ft house
Full House Available: $2,800/month + Utilities
Wood burning fireplace
Large backyard with a privacy fence and large shed with electricity (not insulated)
Laundry located off the garage in the lower level connected to a bedroom
2 Driveway spots and plenty of street parking
1 Car garage connected to house
Security deposit of one month's rent to secure spot
First month's rent due on move in
Applicant must be NON-SMOKER
Will consider pets for a fee and extra pet deposit
THE AREA
Family neighborhood in Aurora (easy parking!)
5-minute walk to bus stop, 20-minute walk to light rail station
25-minute drive to Downtown Denver, 20-minute drive to Denver Airport
Easy (quick!) access to I-70 to get into the mountains
1 mile from grocery store
Minutes away from grocery store, library, and many places to eat, drink, and shop
Close to multiple parks
2 blocks south of Anschutz medical campus, Children's, and VA Hospitals.
Requirements:
650+ credit score
Income 2x rent
Clean Background
No Smokers
Utilities are in tenants name.
Looking for 1 year lease
Pets are allowed for additional rent and deposit.
Absolutely no smoking.
Tenant will be responsible for yard maintenance (mowing, shoveling, etc..)
Unfurnished. Some photos need to be updated.
House for rent
Accepts Zillow applications
$2,800/mo
12424 E 13th Pl, Aurora, CO 80011
4beds
1,600sqft
This listing now includes required monthly fees in the total monthly price. Price shown reflects the lease term provided. Learn more|
Single family residence
Available Tue Sep 1 2026
Cats, dogs OK
In unit laundry
Attached garage parking
What's special
Large shed with electricityWood burning fireplace
- 29 days |
- -- |
- -- |
Zillow last checked:
Listing updated:
Travel times
Facts & features
Interior
Bedrooms & bathrooms
- Bedrooms: 4
- Bathrooms: 2
- Full bathrooms: 2
Appliances
- Included: Dishwasher
- Laundry: In Unit
Features
- Storage
- Flooring: Hardwood
Interior area
- Total interior livable area: 1,600 sqft
Property
Parking
- Parking features: Attached, Garage, Off Street, Storage
- Has attached garage: Yes
- Details: Contact manager
Features
- Exterior features: Storage
Lot
- Features: Back Yard
Details
- Additional structures: Garage(s), Storage
- Parcel number: 197301211057
Construction
Type & style
- Home type: SingleFamily
- Property subtype: Single Family Residence
Community & HOA
HOA
- Amenities included: Parking, Storage
Location
- Region: Aurora
Financial & listing details
- Lease term: 1 Year
Nearby apartments for rent

Price history
| Date | Event | Price |
|---|---|---|
| 6/26/2026 | Listed for rent | $2,800+3.7%$2/sqft |
Source: Zillow Rentals Report a problem | ||
| 8/26/2023 | Listing removed | -- |
Source: Zillow Rentals Report a problem | ||
| 7/23/2023 | Listed for rent | $2,700$2/sqft |
Source: Zillow Rentals Report a problem | ||
| 1/7/2021 | Sold | $334,500+1.4%$209/sqft |
Source: Public Record Report a problem | ||
| 11/30/2020 | Pending sale | $330,000$206/sqft |
Source: Keller Williams Preferred Realty #2330643 Report a problem | ||
| 11/27/2020 | Listed for sale | $330,000+153.8%$206/sqft |
Source: Keller Williams Preferred Realty #2330643 Report a problem | ||
| 3/11/2008 | Sold | $130,008-25.7%$81/sqft |
Source: Public Record Report a problem | ||
| 5/17/2004 | Sold | $175,000+63.6%$109/sqft |
Source: Public Record Report a problem | ||
| 12/30/1997 | Sold | $107,000$67/sqft |
Source: Public Record Report a problem | ||
Neighborhood: Jewell Heights - Hoffman Heights
Nearby schools
GreatSchools rating
- 3/10Vaughn Elementary SchoolGrades: PK-5Distance: 0.4 mi
- 4/10Aurora Central High SchoolGrades: PK-12Distance: 0.5 mi
- 4/10North Middle School Health Sciences And TechnologyGrades: 6-8Distance: 0.9 mi