It's all about the lifestyle and convenience at Chesapeake Ranch Estates! This community of 4000 private homes is situated on the Western shore of the Chesapeake Bay and has 67 miles of privately owned and maintained roads. Spend time relaxing at either of the 2 private sandy beaches or the large man-made freshwater lake, perfect for fishing, sailing or swimming or enjoy the wooded campground, hiking trails or athletic field. In addition, CRE has its own airpark with a paved and lighted 2550 ft runway. The Lusby Town Center is just one mile away with a vast selection of restaurants and shops. PAX Naval Air Base, the areas largest employer, is only a 15 mile ride. In addition to all the amenities that CRE has to offer, this home is sure to please! Upon entering the home, you'll find a living room, den, neutral paint and consistent flooring that runs throughout. The family room has a slider to the back screened porch overlooking the yard. The upper level boasts 3 spacious bedrooms, 2 full baths and laundry area. The 21'x13' bonus room above the garage has many possibilities. The extra wide driveway can accommodate 3 cars across and the roof was replaced in 2024.
Pending
$390,000
12424 Hisperia Rd, Lusby, MD 20657
3beds
2,084sqft
Single Family Residence
Built in 2003
10,000 Square Feet Lot
$387,700 Zestimate®
$187/sqft
$52/mo HOA
What's special
Neutral paintLaundry area
- 37 days
- 582
- 39
Likely to sell faster than
Zillow last checked:
Listing updated:
Listed by:
Dale Hevesy 443-604-8859,
Garceau Realty 410-803-0714
Source: Bright MLS,MLS#: MDCA2029708
Facts & features
Interior
Bedrooms & bathrooms
- Bedrooms: 3
- Bathrooms: 3
- Full bathrooms: 2
- 1/2 bathrooms: 1
- Main level bathrooms: 1
Rooms
- Room types: Living Room, Dining Room, Primary Bedroom, Bedroom 2, Bedroom 3, Kitchen, Family Room, Den, Bonus Room
Primary bedroom
- Features: Ceiling Fan(s), Walk-In Closet(s), Flooring - Carpet
- Level: Upper
- Area: 221 Square Feet
- Dimensions: 13 X 17
Bedroom 2
- Features: Flooring - Carpet
- Level: Upper
- Area: 144 Square Feet
- Dimensions: 12 X 12
Bedroom 3
- Features: Flooring - Carpet
- Level: Upper
- Area: 156 Square Feet
- Dimensions: 12 X 13
Bonus room
- Features: Ceiling Fan(s), Flooring - Carpet, Attic - Access Panel
- Level: Upper
- Area: 273 Square Feet
- Dimensions: 13 X 21
Den
- Features: Ceiling Fan(s), Flooring - Laminate Plank
- Level: Main
- Area: 156 Square Feet
- Dimensions: 12 X 13
Dining room
- Features: Flooring - Laminate Plank
- Level: Main
- Area: 110 Square Feet
- Dimensions: 10 X 11
Family room
- Features: Flooring - Laminate Plank
- Level: Main
- Area: 156 Square Feet
- Dimensions: 12 X 13
Kitchen
- Features: Breakfast Bar, Double Sink, Flooring - Laminate Plank, Ceiling Fan(s)
- Level: Main
- Area: 132 Square Feet
- Dimensions: 11 X 12
Living room
- Features: Flooring - Laminate Plank
- Level: Main
- Area: 156 Square Feet
- Dimensions: 12 X 13
Heating
- Heat Pump, Electric
Cooling
- Central Air, Ceiling Fan(s), Electric
Appliances
- Included: Dishwasher, Dryer, Microwave, Oven/Range - Electric, Refrigerator, Washer, Water Heater, Electric Water Heater
- Laundry: Upper Level
Features
- Attic, Breakfast Area, Ceiling Fan(s), Dining Area, Floor Plan - Traditional, Kitchen - Table Space, Dry Wall
- Flooring: Carpet, Laminate
- Windows: Window Treatments
- Has basement: No
- Has fireplace: No
Interior area
- Total structure area: 2,084
- Total interior livable area: 2,084 sqft
- Finished area above ground: 2,084
- Finished area below ground: 0
Property
Parking
- Total spaces: 7
- Parking features: Garage Faces Front, Inside Entrance, Attached, Driveway
- Attached garage spaces: 1
- Uncovered spaces: 6
Accessibility
- Accessibility features: None
Features
- Levels: Two
- Stories: 2
- Patio & porch: Screened
- Exterior features: Play Equipment, Private Beach
- Pool features: None
- Waterfront features: Canoe/Kayak, Private Access, Bay
- Body of water: Chesapeake Bay
Lot
- Size: 10,000 Square Feet
Details
- Additional structures: Above Grade, Below Grade
- Parcel number: 0501126768
- Zoning: R
- Special conditions: Standard
Construction
Type & style
- Home type: SingleFamily
- Architectural style: Colonial
- Property subtype: Single Family Residence
Materials
- Vinyl Siding
- Foundation: Crawl Space
- Roof: Asphalt
Condition
- New construction: No
- Year built: 2003
Utilities & green energy
- Sewer: On Site Septic
- Water: Public
Community & HOA
Community
- Subdivision: Chesapeake Ranch Estates
HOA
- Has HOA: Yes
- Amenities included: Beach Access, Jogging Path, Water/Lake Privileges, Other
- Services included: Road Maintenance, Snow Removal
- HOA fee: $623 annually
- HOA name: POACRE
Location
- Region: Lusby
Financial & listing details
- Price per square foot: $187/sqft
- Tax assessed value: $334,800
- Annual tax amount: $3,771
- Date on market: 8/15/2026
- Listing agreement: Exclusive Agency
- Ownership: Fee Simple
Estimated market value
$387,700
$368,000 - $407,000
$2,731/mo
Price history
| Date | Event | Price |
|---|---|---|
| 9/14/2026 | Pending sale | $390,000$187/sqft |
Source:  Bright MLS #MDCA2029708 Report a problem Bright MLS #MDCA2029708 Report a problem | ||
| 8/15/2026 | Listed for sale | $390,000+151.7%$187/sqft |
Source: Bright MLS #MDCA2029708 Report a problem | ||
| 10/3/2003 | Sold | $154,916+838.9%$74/sqft |
Source: Public Record Report a problem | ||
| 3/4/2003 | Sold | $16,500$8/sqft |
Source: Public Record Report a problem | ||
Public tax history
| Year | Property taxes | Tax assessment |
|---|---|---|
| 2025 | $3,798 +22.1% | $311,533 +8.1% |
| 2024 | $3,110 +13% | $288,267 +8.8% |
| 2023 | $2,753 +5.1% | $265,000 |
| 2022 | $2,620 +5.4% | $265,000 +10.8% |
| 2021 | $2,486 +5.2% | $239,267 +5.7% |
| 2020 | $2,364 +2.1% | $226,400 |
| 2019 | $2,315 +2.7% | $226,400 +5.3% |
| 2018 | $2,255 +1.3% | $215,000 +2.7% |
| 2017 | $2,227 -27.1% | $209,300 |
| 2016 | $3,055 | $209,300 |
| 2015 | $3,055 | $209,300 -1.6% |
| 2014 | $3,055 | $212,700 |
| 2013 | -- | $212,700 |
| 2012 | -- | $212,700 -20.7% |
| 2011 | -- | $268,110 +2.5% |
| 2010 | -- | $261,466 +2.6% |
| 2009 | -- | $254,823 +2.7% |
| 2008 | -- | $248,180 +12.4% |
| 2007 | -- | $220,780 +3.2% |
| 2006 | -- | $213,903 +28.9% |
| 2005 | -- | $165,980 +4% |
| 2004 | -- | $159,616 +1496.2% |
| 2003 | -- | $10,000 +5.3% |
| 2002 | -- | $9,500 +5.2% |
| 2001 | -- | $9,032 |
Find assessor info on the county website
Monthly payment
Est. payment
Payment breakdown
Explore the cost of this home by adjusting the details. Changes won't be saved.Climate risks
Neighborhood: 20657
Nearby schools
Schools provided by the listing agent
- District: Calvert County Public Schools
Source: Bright MLS. This data may not be complete. We recommend contacting the local school district to confirm school assignments for this home.
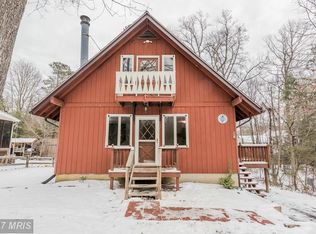

Similar homes
- $385,0003 bd3 ba1.7k sqft991 Cherokee Ct, Lusby, MD 20657For Sale
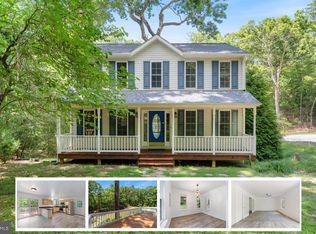
 MLS ID #MDCA2030298, Scott McInerney, RE/MAX One. Bright MLS
 - $399,9003 bd3 ba2.1k sqft11510 Ventura Trl, Lusby, MD 20657For Sale
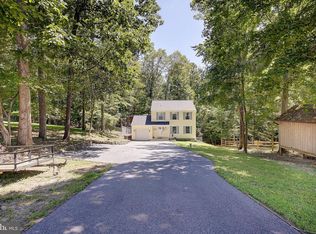 MLS ID #MDCA2029786, Samantha Bowling, Samson Properties. Bright MLS
 - $390,0004 bd3 ba2.4k sqft2725 Cove Point Rd, Lusby, MD 20657For Sale
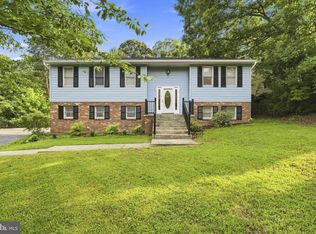 MLS ID #MDCA2030072, Clint Auman, EXP Realty, LLC. Bright MLS
 - $369,9003 bd3 ba1.8k sqft11516 Deadwood Dr, Lusby, MD 20657For Sale
 MLS ID #MDCA2029718, Mark Frisco Jr., CENTURY 21 New Millennium. Bright MLS
 - $334,9003 bd2 ba1.1k sqft12846 Homestead Ln, Lusby, MD 20657For SaleMLS ID #MDCA2030656, Aaron Oelrich, OE Realty. Bright MLS
- $379,9004 bd2 ba2.1k sqft713 Alamo Ln, Lusby, MD 20657For SaleMLS ID #MDCA2029774, Kelly Niland Mahaffee, Home Towne Real Estate. Bright MLS
- $405,0003 bd3 ba1.5k sqftDrum Point, Lusby, MD 20657For SaleMLS ID #MDCA2030536, Jan Kleponis, O'Brien Realty ERA Powered. Bright MLS
- $389,0003 bd3 ba2.7k sqft11640 Mesa Trl, Lusby, MD 20657For SaleMLS ID #MDCA2030410, Kelly Niland Mahaffee, Home Towne Real Estate. Bright MLS
- $389,9005 bd3 ba2.1k sqft12223 Bonanza Trl, Lusby, MD 20657For SaleMLS ID #MDCA2029810, Jesse Andrews, Infinitas Realty Group. Bright MLS
- $399,0004 bd3 ba1.6k sqft348 Little Bear Ln, Lusby, MD 20657For SaleMLS ID #MDCA2029182, Jesieryl Hartzer, CENTURY 21 New Millennium. Bright MLS
- $399,9003 bd2 ba2k sqft426 Seagull Ln, Lusby, MD 20657For SaleMLS ID #MDCA2029922, Conor Stueckler, Keller Williams Flagship. Bright MLS
- $399,9004 bd4 ba2.3k sqft11333 Tomahawk Trl, Lusby, MD 20657For SaleMLS ID #MDCA2030202, Janet Weaver, RE/MAX One. Bright MLS
- $440,0004 bd4 ba2.7k sqft701 Hickok Trl, Lusby, MD 20657For SaleMLS ID #MDCA2030500, Jessica Shipman, CENTURY 21 New Millennium. Bright MLS
- $499,9004 bd3 ba3k sqft1805 Rudolph Ln, Lusby, MD 20657For SaleMLS ID #MDCA2030688, Mrs. Pamela Scrivener, O'Brien Realty ERA Powered. Bright MLS
- $349,5003 bd2 ba1.2k sqft11639 Sidewinder Ln, Lusby, MD 20657For SaleMLS ID #MDCA2027296, Kimberly Gott, RE/MAX One. Bright MLS
- $449,0003 bd3 ba1.8k sqft11624 Deadwood Dr, Lusby, MD 20657For SaleMLS ID #MDCA2025190, Ricardo Vasquez, RLAH @properties. Bright MLS
- $444,9503 bd3 ba1.4k sqft976 Johnswoods Rd, Lusby, MD 20657For SaleMLS ID #MDCA2030416, Michael Stanton, Berkshire Hathaway HomeServices PenFed Realty. Bright MLS
- $450,0003 bd3 ba1.7k sqft494 Dogwood Dr, Lusby, MD 20657For SaleMLS ID #MDCA2030208, Becky King, Home Towne Real Estate. Bright MLS
- $335,0003 bd2 ba1k sqft673 Grenada Ln, Lusby, MD 20657For SaleMLS ID #MDCA2027946, Jennifer Dickerson, Home Sweet Home Real Estate LLC. Bright MLS
- $345,0003 bd3 ba1.1k sqft12049 Dusty Hoof Rd, Lusby, MD 20657For SaleMLS ID #MDCA2029196, Adrian Abramson, The Southside Group Real Estate. Bright MLS
