Skip main navigation
Off market
  • $654,400

    12424 Kearney Cir, Thornton, CO 80602

    5beds
    4,075sqft
    SingleFamily
    Built in 2004
    8,276 Square Feet Lot
    $654,400 Zestimate®
    $161/sqft
    $3,235 Estimated rent

    Home value

    $654,400

    $622,000 - $687,000

    $3,235/mo

    Zestimate® history
    Loading
    Loading...

    Owner options

    List your home for rent

    $3,235/mo

    Rent Zestimate®

    Find your next renter with Zillow Rental Manager. Plus, with online applications, you can quickly screen prospective tenants – for free.

    Learn more

    $3,235/mo

    Rent Zestimate®

    Refinance and save

    $3,864/mo

    Est. payment

    Refinancing to a lower rate could help reduce your monthly payments and save thousands over the life of the loan.

    See today's rates

    $3,864/mo

    Est. payment

    Explore your selling options

    Work with a Zillow partner agent

    Leverage their expertise and Zillow's premium Showcase listings to get your home seen by more buyers.

    Get started

    List with your own agent

    Get your home in front of millions of buyers by listing it on Zillow.

    Learn how to do it

    Sell it yourself

    Take full control of how buyers see your home on Zillow by listing For Sale by Owner (FSBO).

    List your home

    What's special

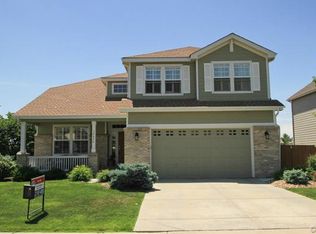
    Big and Beautiful as you would expect in this perfect location home with 5 bedrooms, 3 baths Solar powered home to keep costs down. This home has been pre-inspected for you, the roof has been issued a 5 year certification and was replaced in 2020, the septic line report is complete and the HVAC has been cleaned and serviced, freshly painted last year and professionally landscaped this past month, did we mention a Home Warranty too! Nothing to do but move and be happy! The open concept lower level with a formal living area, dining room & family room will allow for the best entertaining of friends & family. Need more space, the amazing upper level home gym or office space will wow you! The unfinished walk out basement is waiting for your master plan ideas. Gorgeous tile & granite as expected throughout this well loved home. You will fall in love the minute you walk in the front door! Welcome to the Home you have been waiting and wishing for!

    This property is off market, which means it's not currently listed for sale or rent on Zillow. This may be different from what's available on other websites or public sources.

    Facts & features

    Interior

    Bedrooms & bathrooms
    • Bedrooms: 5
    • Bathrooms: 2
    • Full bathrooms: 2
    Heating
    • Forced air
    Cooling
    • Central
    Appliances
    • Included: Dishwasher, Microwave
    Features
    • Flooring: Carpet
    • Basement: Partially finished
    Interior area
    • Total interior livable area: 4,075 sqft

    Property

    Parking
    • Total spaces: 2
    • Parking features: Garage - Attached
    Features
    • Exterior features: Other
    Lot
    • Size: 8,276 Square Feet
    Details
    • Parcel number: 0157132209028

    Construction

    Type & style
    • Home type: SingleFamily
    Materials
    • Frame
    • Roof: Shake / Shingle
    Condition
    • Year built: 2004

    Community & HOA

    HOA
    • Has HOA: Yes
    • HOA fee: $45 monthly
    Location
    • Region: Thornton

    Financial & listing details

    • Price per square foot: $161/sqft
    • Tax assessed value: $648,000
    • Annual tax amount: $4,163

    Price history

    DateEventPrice
    8/18/2021Sold$635,000+1.6%$156/sqft
    Source: Public Record Report a problem
    7/10/2021Pending sale$625,000+96.5%$153/sqft
    Source: Berkshire Hathaway HomeServices #4447860 Report a problem
    7/29/2013Sold$318,000$78/sqft
    Source: IRES as distributed by MLS GRID #708781 Report a problem
    5/24/2013Listed for sale$318,000+7.6%$78/sqft
    Source: RE/MAX MOMENTUM #1189656 Report a problem
    1/11/2005Sold$295,557$73/sqft
    Source: Public Record Report a problem

    Public tax history

    YearProperty taxesTax assessment
    2025$4,163 +0.5%$40,500 -12.7%
    2024$4,143 +29.3%$46,400
    2023$3,204 +3.8%$46,400 +42%
    2022$3,087 $32,670 -2.8%
    2021-- $33,610 +2.4%
    2020$2,959 $32,830 -0.2%
    2019$2,959 +8.1%$32,880 +8.9%
    2018$2,737 $30,190
    2017$2,737 $30,190 +18.2%
    2016-- $25,540
    2015$2,321 $25,540 +10%
    2014-- $23,220
    2013-- $23,220 -0.9%
    2012-- $23,430
    2011-- $23,430 -3.8%
    2010-- $24,350
    2009-- $24,350 -0.9%
    2008-- $24,560
    2007-- $24,560 +13.5%
    2006-- $21,640
    2005-- $21,640 +190.9%
    2004-- $7,440 +320.3%
    2003$4 $1,770
    Find assessor info on the county website

    Neighborhood: Ash Grove Farm

    Nearby schools

    GreatSchools rating
    Schools provided by the listing agent
    • Elementary: West Ridge
    • Middle: Roger Quist
    • High: Riverdale Ridge
    • District: Brighton 27-J

    Source: The MLS. This data may not be complete. We recommend contacting the local school district to confirm school assignments for this home.

    Get a cash offer in 3 minutes
    Find out how much your home could sell for in as little as 3 minutes with a no-obligation cash offer.
    Estimated market value
    $654,400
    Get a cash offer in 3 minutes
    Find out how much your home could sell for in as little as 3 minutes with a no-obligation cash offer.
    Estimated market value
    $654,400