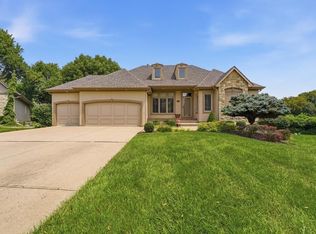
Back on the market no fault of the sellers. Your chance to take advantage of this well cared for home. Welcome to the highly sought-after maintenance-provided Villas of Fairway Woods! This beautifully maintained 2-story home offers 4 bedrooms, 4 full baths, and an exceptional floor plan designed for comfortable living and entertaining.
The spacious kitchen is a chef’s dream, featuring granite countertops, stainless steel appliances, abundant cabinetry, an oversized walk-in pantry, a built-in hutch, vaulted ceiling, and a stunning wall of windows overlooking the professionally landscaped gardens. The adjoining hearth room is warm and inviting with a fireplace, custom built-ins, and peaceful views of the backyard.
The main level also features a formal living and dining room with a beautiful fireplace flanked by custom built-ins, plus a main-floor bedroom with a full bath that also makes an ideal home office or guest suite.
Retreat to the impressive primary suite where vaulted ceilings and walls of windows create the feeling of living among the treetops. Enjoy a cozy see-through fireplace shared with the luxurious primary bath, complete with a whirlpool tub, separate shower with built-in seat, dual vanities, makeup station, built-in jewelry chest, expansive walk-in closet, and abundant natural light from a large skylight.
The finished daylight lower level provides even more living space with a spacious family room, a fourth non-conforming bedroom, full bath, and plenty of natural light—perfect for guests, hobbies, or a home office.
Additional highlights include three fireplaces, three separate living areas, Trex deck with arbor, professionally designed gardens, 2-inch blinds throughout, and quality finishes that make this home truly special.
Enjoy the convenience of maintenance-provided living in one of Overland Park’s most desirable villa communities, with easy access to shopping, dining, parks, golf, and major highways.
Active
$535,000
12424 Long St, Overland Park, KS 66213
4beds
3,166sqft
Villa
Built in 1998
6,958 Square Feet Lot
$-- Zestimate®
$169/sqft
$162/mo HOA
What's special
- 30 days
- 1,620
- 58
Zillow last checked:
Listing updated:
Listed by:
John Arnold 816-797-3131,
Seek Real Estate
Source: Heartland MLS as distributed by MLS GRID,MLS#: 2634602
Facts & features
Interior
Bedrooms & bathrooms
- Bedrooms: 4
- Bathrooms: 4
- Full bathrooms: 4
Primary bedroom
- Features: Carpet, Ceiling Fan(s), Fireplace
- Level: Second
- Area: 289 Square Feet
- Dimensions: 17 x 17
Bedroom 2
- Features: Ceiling Fan(s)
- Level: First
- Area: 165 Square Feet
- Dimensions: 15 x 11
Bedroom 3
- Features: Carpet, Ceiling Fan(s)
- Level: Second
- Area: 132 Square Feet
- Dimensions: 12 x 11
Primary bathroom
- Features: Carpet, Fireplace, Separate Shower And Tub
- Level: Second
Bathroom 2
- Features: Ceramic Tiles, Shower Only
- Level: First
Bathroom 3
- Features: Ceramic Tiles, Shower Only
- Level: Second
Bathroom 4
- Features: Ceramic Tiles, Shower Only
- Level: Lower
Dining room
- Level: First
- Area: 180 Square Feet
- Dimensions: 15 x 12
Exercise room
- Features: Carpet
Family room
- Features: Laminate Counters
- Level: Basement
Hearth room
- Features: Built-in Features, Ceiling Fan(s), Fireplace
- Level: First
- Area: 280 Square Feet
- Dimensions: 20 x 14
Kitchen
- Features: Granite Counters, Pantry
- Level: First
- Area: 160 Square Feet
- Dimensions: 16 x 10
Laundry
- Features: Linoleum
- Level: Second
Living room
- Features: Built-in Features, Fireplace
- Level: First
- Area: 221 Square Feet
- Dimensions: 17 x 13
Heating
- Natural Gas, Forced Air
Cooling
- Electric
Appliances
- Included: Dishwasher, Disposal, Dryer, Humidifier, Microwave, Refrigerator, Electric Range, Stainless Steel Appliance(s), Washer
- Laundry: Laundry Room, Upper Level
Features
- Ceiling Fan(s), Kitchen Island, Pantry, Vaulted Ceiling(s), Walk-In Closet(s)
- Flooring: Carpet, Laminate, Wood
- Windows: Window Coverings, Skylight(s)
- Basement: Concrete,Daylight,Finished
- Number of fireplaces: 3
- Fireplace features: Gas, Hearth Room, Living Room, Primary Bedroom, See Through
Interior area
- Total structure area: 3,166
- Total interior livable area: 3,166 sqft
- Finished area above ground: 2,466
- Finished area below ground: 700
Video & virtual tour
Property
Parking
- Total spaces: 2
- Parking features: Attached, Garage Door Opener, Garage Faces Front
- Attached garage spaces: 2
Features
- Patio & porch: Deck
- Spa features: Bath
Lot
- Size: 6,958 Square Feet
- Features: Level, Sprinkler-In Ground, Many Trees
Details
- Parcel number: NP857800000043
- Other equipment: Electric Air Cleaner
Construction
Type & style
- Home type: SingleFamily
- Architectural style: Traditional
- Property subtype: Villa
Materials
- Stucco & Frame
- Roof: Composition
Condition
- Year built: 1998
Utilities & green energy
- Sewer: Public Sewer
- Water: Public
Community & HOA
Community
- Security: Smoke Detector(s)
- Subdivision: Villas Of Fairway Woods
HOA
- Has HOA: Yes
- Amenities included: Clubhouse, Pool, Trail(s)
- Services included: Curbside Recycle, Maintenance Grounds, Snow Removal, Trash
- HOA fee: $162 monthly
Location
- Region: Overland Park
Financial & listing details
- Price per square foot: $169/sqft
- Tax assessed value: $486,400
- Annual tax amount: $6,921
- Date on market: 8/7/2026
- Listing terms: Cash,Conventional,FHA,VA Loan
- Ownership: Private
Estimated market value
Not available
Estimated sales range
Not available
Not available
Price history
| Date | Event | Price |
|---|---|---|
| 8/15/2026 | Listed for sale | $535,000$169/sqft |
Source:  Heartland MLS as distributed by MLS GRID #2634602 Report a problem Heartland MLS as distributed by MLS GRID #2634602 Report a problem | ||
| 8/9/2026 | Pending sale | $535,000$169/sqft |
Source: Heartland MLS as distributed by MLS GRID #2634602 Report a problem | ||
| 8/7/2026 | Listed for sale | $535,000+50.7%$169/sqft |
Source: Heartland MLS as distributed by MLS GRID #2634602 Report a problem | ||
| 6/7/2019 | Sold | -- |
Source: Heartland MLS as distributed by MLS GRID #2130784 Report a problem | ||
| 5/4/2019 | Pending sale | $355,000$112/sqft |
Source: Kansas City Regional Homes Inc #2130784 Report a problem | ||
| 4/26/2019 | Price change | $355,000-2.7%$112/sqft |
Source: Kansas City Regional Homes Inc #2130784 Report a problem | ||
| 3/23/2019 | Price change | $365,000-2.7%$115/sqft |
Source: Kansas City Regional Homes Inc #2130784 Report a problem | ||
| 2/17/2019 | Listed for sale | $375,000$118/sqft |
Source: Kansas City Regional Homes Inc #2130784 Report a problem | ||
| 2/15/2019 | Pending sale | $375,000$118/sqft |
Source: Kansas City Regional Homes Inc #2130784 Report a problem | ||
| 11/5/2018 | Price change | $375,000-2.6%$118/sqft |
Source: Kansas City Regional Homes Inc #2130784 Report a problem | ||
| 9/27/2018 | Listed for sale | $385,000$122/sqft |
Source: Kansas City Regional Homes Inc #2130784 Report a problem | ||
Public tax history
| Year | Property taxes | Tax assessment |
|---|---|---|
| 2025 | $6,021 +2.8% | $55,936 +4.1% |
| 2024 | $5,857 +5.8% | $53,716 +7.6% |
| 2023 | $5,533 +15% | $49,921 +17.4% |
| 2022 | $4,812 | $42,527 +4.2% |
| 2021 | -- | $40,825 +1.4% |
| 2020 | $4,785 | $40,250 -6.8% |
| 2019 | -- | $43,171 +6.1% |
| 2018 | -- | $40,687 +5.3% |
| 2017 | $4,704 +12.3% | $38,652 +9.5% |
| 2016 | $4,189 +1.1% | $35,294 +0.1% |
| 2015 | $4,145 +10.6% | $35,259 +12.9% |
| 2013 | $3,748 +5.4% | $31,234 +0.8% |
| 2012 | $3,556 +903% | $30,993 |
| 2010 | $354 -89.6% | $30,993 -1.8% |
| 2009 | $3,404 -6.6% | $31,556 -2.7% |
| 2008 | $3,646 +1.9% | $32,442 -1.1% |
| 2007 | $3,576 +0.8% | $32,787 -1.8% |
| 2006 | $3,548 | $33,385 +3.6% |
| 2005 | -- | $32,235 |
Find assessor info on the county website
Monthly payment
Est. payment
Payment breakdown
Explore the cost of this home by adjusting the details. Changes won't be saved.Climate risks
Neighborhood: 66213


Similar homes
- $537,0004 bd3 ba3.3k sqft8910 W 132nd Ter, Overland Park, KS 66213For Sale
 MLS ID #2627963, Skyler Taylor, Essential One RE Services Inc. Heartland MLS as distributed by MLS GRID
 - $500,0004 bd3 ba2.4k sqft12620 Slater Ln, Overland Park, KS 66213For Sale
 MLS ID #2637642, Tazrina Hossain, Keller Williams Realty Partners Inc.. Heartland MLS as distributed by MLS GRID
 - $625,0005 bd5 ba3.7k sqft13001 Slater St, Overland Park, KS 66213For Sale
 MLS ID #2636464, Jessica Peters, Seek Real Estate. Heartland MLS as distributed by MLS GRID
 - $700,0004 bd3 ba3.3k sqft12533 Knox St, Overland Park, KS 66213For Sale
 MLS ID #2633501, Janine Korgie, ReeceNichols - Overland Park. Heartland MLS as distributed by MLS GRID
