Skip main navigation
Sold for $470,000
  • $470,000

    12424 Madison Way, Thornton, CO 80241

    2beds
    1,448sqft
    Condominium
    Built in 2016
    -- sqft lot
    $461,100 Zestimate®
    $325/sqft
    $2,389 Estimated rent

    Home value

    $461,100

    $433,000 - $493,000

    $2,389/mo

    Zestimate® history
    Loading
    Loading...

    Owner options

    List your home for rent

    $2,389/mo

    Rent Zestimate®

    Find your next renter with Zillow Rental Manager. Plus, with online applications, you can quickly screen prospective tenants – for free.

    Learn more

    $2,389/mo

    Rent Zestimate®

    Refinance and save

    $3,252/mo

    Est. payment

    Refinancing to a lower rate could help reduce your monthly payments and save thousands over the life of the loan.

    See today's rates

    $3,252/mo

    Est. payment

    Explore your selling options

    Work with a Zillow partner agent

    Leverage their expertise and Zillow's premium Showcase listings to get your home seen by more buyers.

    Get started

    List with your own agent

    Get your home in front of millions of buyers by listing it on Zillow.

    Learn how to do it

    Sell it yourself

    Take full control of how buyers see your home on Zillow by listing For Sale by Owner (FSBO).

    List your home

    What's special

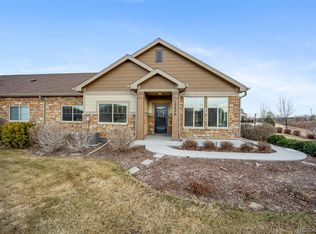
    IT KEEPS GETTING BETTER! Seller is now offering a $5,000 flooring concession to help you make this your home! This low-maintenance, Boulder Creek Neighborhoods patio home is located in the tranquil Eastlake Lifestyle Community Condo neighborhood. Exterior maintenance is taken care of for you, including landscaping and roof! Use the time you're saving on yard work to take a swim in the pool or a stroll through the park, or hop on you bike and make a couple of laps on the trails around the nearby lake. The roof is brand new, and the exterior paint and water heater are just a couple of years old. The garage has an accessible entrance with wide hallways and doors throughout, large laundry/mudroom, room darkening shades. Some owners of this model have framed out the living room bump out to create a separate office. Easy living inside and out!

    Zillow last checked:

    Listing updated:

    Listed by:

    Robbin Merta 303-917-7143,

    RE/MAX Elevate

    Bought with:

    Linda McDonald, 781355

    Keller Williams Avenues Realty

    Source: IRES as distributed by MLS GRID,MLS#: 1043590MLS Logo

    Facts & features

    Interior

    Bedrooms & bathrooms
    • Bedrooms: 2
    • Bathrooms: 2
    • Full bathrooms: 1
    • 3/4 bathrooms: 1
    • Main level bathrooms: 2
    Primary bedroom
    • Description: Carpet
    • Features: Full Primary Bath
    • Level: Main
    • Area: 196 Square Feet
    • Dimensions: 14 x 14
    Bedroom 2
    • Description: Carpet
    • Level: Main
    • Area: 154 Square Feet
    • Dimensions: 11 x 14
    Dining room
    • Description: Carpet
    • Level: Main
    • Area: 156 Square Feet
    • Dimensions: 12 x 13
    Kitchen
    • Description: Tile
    • Level: Main
    • Area: 117 Square Feet
    • Dimensions: 13 x 9
    Laundry
    • Description: Vinyl
    • Level: Main
    • Area: 96 Square Feet
    • Dimensions: 12 x 8
    Living room
    • Description: Carpet
    • Level: Main
    • Area: 297 Square Feet
    • Dimensions: 27 x 11
    Heating
    • Forced Air
    Cooling
    • Central Air, Ceiling Fan(s)
    Appliances
    • Included: Electric Range, Dishwasher, Refrigerator, Washer, Dryer, Microwave, Disposal
    Features
    • Windows: Window Coverings
    • Basement: None
    • Has fireplace: Yes
    • Fireplace features: Gas
    Interior area
    • Total structure area: 1,448
    • Total interior livable area: 1,448 sqft
    • Finished area above ground: 1,448

    Property

    Parking
    • Total spaces: 2
    • Parking features: Garage Door Opener
    • Attached garage spaces: 2
    • Details: Attached
    Accessibility
    • Accessibility features: Accessible Approach with Ramp, Accessible Hallway(s), Accessible Doors, No Stairs, Main Floor Bath, Accessible Bedroom, Stall Shower, Main Level Laundry
    Features
    • Levels: One
    • Stories: 1
    Lot
    • Size: 2,019 sqft
    Details
    • Parcel number: R0193685
    • Zoning: PD
    • Special conditions: Private Owner

    Construction

    Type & style
    • Home type: Condo
    • Property subtype: Condominium
    • Attached to another structure: Yes
    Materials
    • Frame
    • Roof: Composition
    Condition
    • New construction: No
    • Year built: 2016

    Utilities & green energy

    • Electric: Xcel
    • Gas: Xcel
    • Sewer: Public Sewer
    • Water: City
    • Utilities for property: Natural Gas Available, Electricity Available

    Community & neighborhood

    Security
    • Security features: Fire Alarm
    Community
    • Community features: Clubhouse, Pool, Fitness Center, Park
    Location
    • Region: Thornton
    • Subdivision: Eastlake Lifestyle Community Condos

    HOA & financial

    HOA
    • Has HOA: Yes
    • HOA fee: $481 monthly
    • Services included: Common Amenities, Snow Removal, Maintenance Grounds, Management, Exterior Maintenance
    • Association name: Eastlake Lifestyle
    • Association phone: 303-420-4433

    Other

    Other facts
    • Listing terms: Cash,Conventional,FHA,VA Loan,1031 Exchange

    Price history

    DateEventPrice
    1/8/2026Sold$470,000-1.1%$325/sqft
    Source: IRES as distributed by MLS GRID #1043590 Report a problem
    12/2/2025Pending sale$474,999$328/sqft
    Source: REcolorado as distributed by MLS GRID #4905026 Report a problem
    11/13/2025Price change$474,9990%$328/sqft
    Source: REcolorado as distributed by MLS GRID #IR1043590 Report a problem
    10/26/2025Price change$475,000-1%$328/sqft
    Source: REcolorado as distributed by MLS GRID #4905026 Report a problem
    9/28/2025Price change$480,000-1%$331/sqft
    Source: IRES as distributed by MLS GRID #1043590 Report a problem
    9/12/2025Listed for sale$485,000+30.5%$335/sqft
    Source: IRES as distributed by MLS GRID #1043590 Report a problem
    11/29/2017Sold$371,517$257/sqft
    Source: Public Record Report a problem

    Public tax history

    YearProperty taxesTax assessment
    2025$4,676 +0.7%$32,440 -11.2%
    2024$4,642 +4.7%$36,530
    2023$4,435 -3.1%$36,530 +26.1%
    2022$4,579 $28,960 -2.8%
    2021-- $29,800 +8.4%
    2020$4,850 $27,480 -0.1%
    2019$4,850 +45.9%$27,510 +49.3%
    2018$3,324 $18,430

    Find assessor info on the county website

    Neighborhood: Eastlake

    Nearby schools

    GreatSchools rating
    Schools provided by the listing agent
    • Elementary: Stellar
    • Middle: Century
    • High: Mountain Range

    Source: IRES as distributed by MLS GRID. This data may not be complete. We recommend contacting the local school district to confirm school assignments for this home.

    Get a cash offer in 3 minutes
    Find out how much your home could sell for in as little as 3 minutes with a no-obligation cash offer.
    Estimated market value
    $461,100
    Get a cash offer in 3 minutes
    Find out how much your home could sell for in as little as 3 minutes with a no-obligation cash offer.
    Estimated market value
    $461,100