New construction 4,100 sq. ft. home on Trout Lake of the Whitefish Chain of Lakes! The main floor of the home features a great room with panoramic views of Trout Lake, stone fireplace, kitchen with center island, stainless steel appliances and pantry plus a lakeside screen porch with a real wood fireplace. The primary suite is also on the main floor and includes a large closet along with
a private bath complete with double sinks, walk-in shower and a soaking tub. The lower level includes 3 bedrooms and 2 baths, a family room along with a flex room that you can setup for your own liking. The property is studded with mature trees, includes a hill lift, boathouse and a level area to the sand lake bottom for enjoying your day at the lake. Don't miss out on this fabulous Trout Lake property!
Closed
Zillow last checked:
Listing updated:
Bought with:
Paul Augustinack
Woods to Water Real Estate
Source: NorthstarMLS as distributed by MLS GRID,MLS#: 6576636
Price history
| Date | Event | Price |
|---|---|---|
| 9/20/2024 | Sold | $2,250,000-10%$549/sqft |
Source:  NorthstarMLS as distributed by MLS GRID #6576636 Report a problem NorthstarMLS as distributed by MLS GRID #6576636 Report a problem | ||
| 8/30/2024 | Pending sale | $2,500,000$610/sqft |
Source: NorthstarMLS as distributed by MLS GRID #6576636 Report a problem | ||
| 7/27/2024 | Listed for sale | $2,500,000$610/sqft |
Source: NorthstarMLS as distributed by MLS GRID #6576636 Report a problem | ||
| 7/27/2024 | Listing removed | -- |
Source: NorthstarMLS as distributed by MLS GRID #6540141 Report a problem | ||
| 6/7/2024 | Listed for sale | $2,500,000+254.6%$610/sqft |
Source: NorthstarMLS as distributed by MLS GRID #6540141 Report a problem | ||
| 7/7/2023 | Sold | $705,000-9.6%$172/sqft |
Source: NorthstarMLS as distributed by MLS GRID #6377403 Report a problem | ||
| 6/3/2023 | Pending sale | $780,000$190/sqft |
Source: NorthstarMLS as distributed by MLS GRID #6377403 Report a problem | ||
| 5/26/2023 | Listed for sale | $780,000$190/sqft |
Source: NorthstarMLS as distributed by MLS GRID #6377403 Report a problem | ||
| 11/1/2022 | Listing removed | -- |
Source:  Edina Realty Report a problem Edina Realty Report a problem | ||
| 7/28/2022 | Price change | $780,000-3.7%$190/sqft |
Source: NorthstarMLS as distributed by MLS GRID #6232226 Report a problem | ||
| 7/8/2022 | Listed for sale | $810,000+124.4%$198/sqft |
Source: NorthstarMLS as distributed by MLS GRID #6232226 Report a problem | ||
| 10/9/2012 | Sold | $361,000$88/sqft |
Source:  Lake Superior Area Realtors as distributed by MLS GRID #1814358 Report a problem Lake Superior Area Realtors as distributed by MLS GRID #1814358 Report a problem | ||
Nearby homes
- $--4 bd3 ba2.7k sqft12432 Manhattan Point Blvd #1, Crosslake, MN 56442Off Market
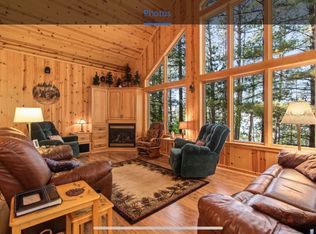
- $5,2004 bd3 ba2.8k sqft12432 Manhattan Point Blvd #0, Crosslake, MN 56442For Rent
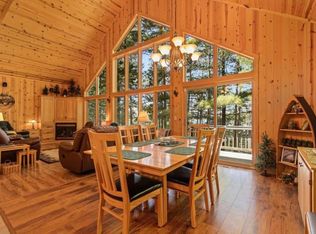
- $976,9003 bd3 ba2.3k sqft12354 Manhattan Point Blvd, Crosslake, MN 56442Off Market

- $857,8002 bd2 ba1.4k sqft12514 Manhattan Point Blvd, Crosslake, MN 56442Off Market

Sell for more on Zillow
Get a Zillow Showcase℠ listing at no additional cost and you could sell for .
$2,462,300
2% more
+$49,246
With Zillow Showcase(estimated)
$2,511,546
