Skip main navigation
Off market
  • $423,000

    12424 Norwich St, Fort Smith, AR 72916

    4beds
    2,325sqft
    SingleFamily
    Built in 2018
    9,583 Square Feet Lot
    $423,000 Zestimate®
    $182/sqft
    $2,101 Estimated rent

    Home value

    $423,000

    $402,000 - $444,000

    $2,101/mo

    Zestimate® history
    Loading
    Loading...

    Owner options

    List your home for rent

    $2,101/mo

    Rent Zestimate®

    Find your next renter with Zillow Rental Manager. Plus, with online applications, you can quickly screen prospective tenants – for free.

    Learn more

    $2,101/mo

    Rent Zestimate®

    Refinance and save

    $2,505/mo

    Est. payment

    Refinancing to a lower rate could help reduce your monthly payments and save thousands over the life of the loan.

    See today's rates

    $2,505/mo

    Est. payment

    Explore your selling options

    Work with a Zillow partner agent

    Leverage their expertise and Zillow's premium Showcase listings to get your home seen by more buyers.

    Get started

    List with your own agent

    Get your home in front of millions of buyers by listing it on Zillow.

    Learn how to do it

    Sell it yourself

    Take full control of how buyers see your home on Zillow by listing For Sale by Owner (FSBO).

    List your home

    What's special

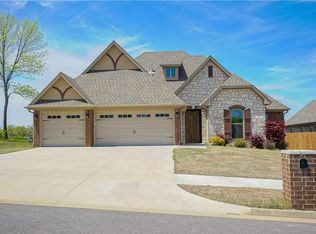
    4 bed, 2.5 bath, 3 car garage home built by Mano Ventures LLC, jack-n-jill bath, rock fireplace, outdoor kitchen, wood beams, built-ins, freestanding tub, walk-in shower in master with body sprays and rain head, hardwood floors in main and master, custom built cabinetry, mudroom with lockers, in-line gas water heater, upgraded trim with cased windows, 2 pantries in kitchen, tongue & groove ceilings, black stainless appliances and more!

    This property is off market, which means it's not currently listed for sale or rent on Zillow. This may be different from what's available on other websites or public sources.

    Facts & features

    Interior

    Bedrooms & bathrooms
    • Bedrooms: 4
    • Bathrooms: 3
    • Full bathrooms: 2
    • 1/2 bathrooms: 1
    Heating
    • Other
    Cooling
    • Central
    Features
    • Flooring: Tile, Carpet
    • Has fireplace: Yes
    Interior area
    • Total interior livable area: 2,325 sqft

    Property

    Parking
    • Parking features: Garage - Attached
    Features
    • Exterior features: Stone
    Lot
    • Size: 9,583 sqft
    Details
    • Parcel number: 1793000210000000
    • Zoning: Residential

    Construction

    Type & style
    • Home type: SingleFamily
    Materials
    • Foundation: Slab
    • Roof: Other
    Condition
    • Year built: 2018

    Utilities & green energy

    • Utilities for property: Cable, Electric, Gas Public, Sewer, Telephone, Water Public, Sewer Public

    Community & neighborhood

    Location
    • Region: Fort Smith

    Other

    Other facts
    • Amenities: Eat-In-Kitchen, Washer/Dryer Connection, Blinds, Built-Ins, Ceiling Fans, Ice Maker Connection, Walk-In Closets, Cathedral Ceiling, Ceramic Tile Counters, Split Floor Plan, Attic Storage, Granite Counters, Pantry, Home Warranty, Energy Star Appliances
    • Driveway: Concrete
    • Floor Covering: Carpet, Wood, Ceramic Tile
    • Lot Desc: In Subdivision, Level, Cleared, Landscaped
    • Regional Board ID: Fort Smith
    • Roads: Public
    • Utilities: Cable, Electric, Gas Public, Sewer, Telephone, Water Public, Sewer Public
    • Water Heater: Gas, Hot Water Recirculation, On Demand (In-line)
    • Zoning: Residential
    • Air Condition: Central, Electric
    • Appliances: Oven, Dishwasher, Garbage Disposal, Gas, Microwave, Built In Separate, Self Cleaning, Convectional, Energy Star, Vented
    • Heating System: Central, Gas
    • Landscaped: Front
    • Equipment: Smoke Detector, Garage Door Opener, Wired for Sound
    • Exterior: Brick, Rock
    • Patio: Covered, Porch
    • Foundation: Concrete Slab, Block
    • Roof: Architectural Shingle
    • POA Dues Per: Annual
    • Type Style: Traditional
    • Specialty Rm: Library / Study
    • Sq Ft Source: Plans and Specs
    • Subject To: Agent Owned
    • Age Desc: New Construction
    • Insulation: Cellulose
    • Parcel ID: 17930-0021-00000-00

    Price history

    DateEventPrice
    12/31/2018Sold$313,500-0.5%$135/sqft
    Source: Western River Valley BOR #1022591 Report a problem
    8/7/2018Listing removed$315,000$135/sqft
    Source: Abstract Realty, LLC #1015389 Report a problem
    7/16/2018Price change$315,000-1.1%$135/sqft
    Source: Abstract Realty, LLC #1015389 Report a problem
    5/21/2018Listed for sale$318,350+716.3%$137/sqft
    Source: Abstract Realty, LLC #1015389 Report a problem
    5/30/2017Sold$39,000$17/sqft
    Source: Public Record Report a problem

    Public tax history

    YearProperty taxesTax assessment
    2025$3,270 +8.8%$58,400 +10%
    2024$3,005 $53,090
    2023$3,005 $53,090
    2022$3,005 $53,090
    2021$3,005 $53,090
    2020$3,005 -1.4%$53,090 -1.4%
    2019$3,048 +1695.3%$53,860 +1695.3%
    2018$170 $3,000
    2017$170 $3,000
    2016$170 $3,000
    2015$170 $3,000

    Find assessor info on the county website

    Neighborhood: 72916

    Nearby schools

    GreatSchools rating
    Schools provided by the listing agent
    • Elementary: Greenwood
    • Middle: Greenwood
    • High: Greenwood
    • District: Greenwood

    Source: The MLS. This data may not be complete. We recommend contacting the local school district to confirm school assignments for this home.

    Get pre-qualified for a loan
    At Zillow Home Loans, we can pre-qualify you in as little as 5 minutes with no impact to your credit score.

    An equal housing lender. NMLS #10287.

    Sell for more on Zillow
    Get a Zillow Showcase℠ listing at no additional cost and you could sell for .
    $423,000
    2% more
    +$8,460
    With Zillow Showcase(estimated)
    $431,460