Skip main navigation
Closed
  • $670,000

    12424 Portrush Ln, Lemont, IL 60439

    3beds
    2,309sqft
    Duplex, Single Family Residence
    Built in 2024
    -- sqft lot
    $702,700 Zestimate®
    $290/sqft
    $3,379 Estimated rent

    Home value

    $702,700

    $639,000 - $773,000

    $3,379/mo

    Zestimate® history
    Loading
    Loading...

    Owner options

    List your home for rent

    $3,379/mo

    Rent Zestimate®

    Find your next renter with Zillow Rental Manager. Plus, with online applications, you can quickly screen prospective tenants – for free.

    Learn more

    $3,379/mo

    Rent Zestimate®

    Refinance and save

    $4,941/mo

    Est. payment

    Refinancing to a lower rate could help reduce your monthly payments and save thousands over the life of the loan.

    See today's rates

    $4,941/mo

    Est. payment

    Explore your selling options

    Work with a Zillow partner agent

    Leverage their expertise and Zillow's premium Showcase listings to get your home seen by more buyers.

    Get started

    List with your own agent

    Get your home in front of millions of buyers by listing it on Zillow.

    Learn how to do it

    Sell it yourself

    Take full control of how buyers see your home on Zillow by listing For Sale by Owner (FSBO).

    List your home

    What's special

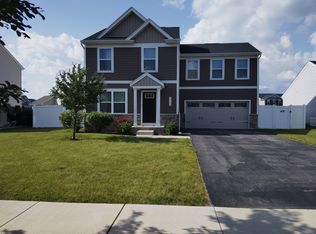
    Welcome to this stunning, MOVE-IN ready townhome with over 2300 sq. ft in the sought-after Gleneagles subdivision, this unit offers water views from one of the best lots in the community! With 3 bedrooms plus a den/office, 3 baths, and tons of upgrades, this home is designed to impress. This Abbeyville duplex boasts a charming front porch, as well an additional second-floor family room, bedroom and full bath. Come see the upgraded and tasteful finishes throughout the entire home, including the stylish kitchen with 42" cabinets, a large center island, stainless steel appliances, and elegant white quartz countertops, complemented by a pantry for added storage. The open living room, with its cozy fireplace, provides a warm and welcoming ambiance. The primary suite on the main floor offers a water view, spacious walk-in closet and a beautifully upgraded bathroom with a dual quartz vanity and a separate tub and shower. The main level office/den with French glass doors and laundry room with additional cabinetry complete this main level. Upstairs, an additional living area awaits, complete with a bedroom and full bath-ideal for guests or family members seeking a bit of privacy. An unfinished basement with 9-foot ceilings is roughed in for a future fourth bath, providing ample storage or the potential for expanded living space. This smart home is equipped with the latest technology, and the attached 2-car garage completes the picture. Located within the esteemed Lemont school district and minutes from the town center and metro station, this home offers easy access to Midway and O'Hare airports, I-55, and Route 83. Community amenities include a scenic walking path, a 5-acre park with a basketball court, pickleball court, putting green, and a spacious playground, perfect for outdoor enjoyment. Nearby golf courses add to the area's appeal. Don't miss the opportunity to own this beautiful home with great water views, prime location and wonderful community!

    Zillow last checked:

    Listing updated:

    Listing courtesy of:

    Sharon O'Hara 773-895-3360,

    @properties Christie's International Real Estate,

    Ann Caron 312-420-2202,

    @properties Christie's International Real Estate

    Bought with:

    Jonathan Darin

    Coldwell Banker Real Estate Group

    Stephanie Cohen-Darin

    Coldwell Banker Real Estate Group

    Source: MRED as distributed by MLS GRID,MLS#: 12316605MLS Logo

    Facts & features

    Interior

    Bedrooms & bathrooms
    • Bedrooms: 3
    • Bathrooms: 3
    • Full bathrooms: 3
    Primary bedroom
    • Features: Flooring (Carpet), Bathroom (Full, Whirlpool & Sep Shwr)
    • Level: Main
    • Area: 195 Square Feet
    • Dimensions: 13X15
    Bedroom 2
    • Features: Flooring (Carpet)
    • Level: Main
    • Area: 156 Square Feet
    • Dimensions: 12X13
    Bedroom 3
    • Features: Flooring (Carpet)
    • Level: Second
    • Area: 165 Square Feet
    • Dimensions: 11X15
    Dining room
    • Level: Main
    • Area: 96 Square Feet
    • Dimensions: 12X8
    Family room
    • Features: Flooring (Carpet)
    • Level: Second
    • Area: 270 Square Feet
    • Dimensions: 18X15
    Foyer
    • Level: Main
    • Area: 90 Square Feet
    • Dimensions: 18X5
    Kitchen
    • Features: Kitchen (Island, Pantry-Closet, Updated Kitchen)
    • Level: Main
    • Area: 192 Square Feet
    • Dimensions: 12X16
    Laundry
    • Level: Main
    • Area: 45 Square Feet
    • Dimensions: 5X9
    Living room
    • Level: Main
    • Area: 299 Square Feet
    • Dimensions: 13X23
    Office
    • Level: Main
    • Area: 120 Square Feet
    • Dimensions: 12X10
    Walk in closet
    • Level: Main
    • Area: 72 Square Feet
    • Dimensions: 12X6
    Heating
    • Natural Gas
    Cooling
    • Central Air
    Appliances
    • Included: Microwave, Dishwasher, Refrigerator, Washer, Dryer, Disposal, Stainless Steel Appliance(s), Cooktop, Oven, Range Hood
    • Laundry: Main Level, In Unit
    Features
    • Walk-In Closet(s), High Ceilings, Open Floorplan
    • Basement: Unfinished,Bath/Stubbed,9 ft + pour,Full,Daylight
    • Number of fireplaces: 1
    • Fireplace features: Gas Log, Living Room
    • Common walls with other units/homes: End Unit
    Interior area
    • Total structure area: 3,884
    • Total interior livable area: 2,309 sqft

    Property

    Parking
    • Total spaces: 2
    • Parking features: Concrete, On Site, Garage Owned, Attached, Garage
    • Attached garage spaces: 2
    Accessibility
    • Accessibility features: No Disability Access
    Features
    • Patio & porch: Patio
    • Has view: Yes
    • View description: Back of Property
    • Has water view: Yes
    • Water view: Back of Property
    • Waterfront features: Pond
    Details
    • Parcel number: 22263080040000
    • Special conditions: List Broker Must Accompany
    • Other equipment: Sump Pump

    Construction

    Type & style
    • Home type: MultiFamily
    • Property subtype: Duplex, Single Family Residence
    Materials
    • Brick
    Condition
    • New Construction
    • New construction: Yes
    • Year built: 2024
    Details
    • Builder model: ABBEYVILLE

    Utilities & green energy

    • Sewer: Public Sewer
    • Water: Public

    Community & neighborhood

    Security
    • Security features: Carbon Monoxide Detector(s)
    Location
    • Region: Lemont
    • Subdivision: Gleneagles

    HOA & financial

    HOA
    • Has HOA: Yes
    • HOA fee: $285 monthly
    • Services included: Exterior Maintenance, Lawn Care, Snow Removal

    Other

    Other facts
    • Listing terms: Conventional
    • Ownership: Fee Simple w/ HO Assn.

    Price history

    DateEventPrice
    5/2/2025Sold$670,000-0.7%$290/sqft
    Source: MRED as distributed by MLS GRID #12316605 Report a problem
    4/8/2025Contingent$675,000$292/sqft
    Source: MRED as distributed by MLS GRID #12316605 Report a problem
    3/19/2025Price change$675,000-3.6%$292/sqft
    Source: MRED as distributed by MLS GRID #12316605 Report a problem
    1/7/2025Listed for sale$700,000+0%$303/sqft
    Source: MRED as distributed by MLS GRID #12266373 Report a problem
    12/15/2024Listing removed$699,900$303/sqft
    Source: MRED as distributed by MLS GRID #12196180 Report a problem
    12/9/2024Price change$699,900-6.7%$303/sqft
    Source: MRED as distributed by MLS GRID #12196180 Report a problem
    10/24/2024Listed for sale$749,900$325/sqft
    Source: MRED as distributed by MLS GRID #12196180 Report a problem

    Public tax history

    Tax history is unavailable.

    Neighborhood: 60439

    Nearby schools

    GreatSchools rating
    Schools provided by the listing agent
    • Elementary: Oakwood Elementary School
    • Middle: Old Quarry Middle School
    • High: Lemont Twp High School
    • District: 113A

    Source: MRED as distributed by MLS GRID. This data may not be complete. We recommend contacting the local school district to confirm school assignments for this home.

    Get a cash offer in 3 minutes
    Find out how much your home could sell for in as little as 3 minutes with a no-obligation cash offer.
    Estimated market value
    $702,700
    Get a cash offer in 3 minutes
    Find out how much your home could sell for in as little as 3 minutes with a no-obligation cash offer.
    Estimated market value
    $702,700