Skip main navigation
Sold for $655,000
  • $655,000

    12424 SW 4th Pl, Newberry, FL 32669

    5beds
    2,705sqft
    Single Family Residence
    Built in 2022
    10,005 Square Feet Lot
    $651,100 Zestimate®
    $242/sqft
    $3,356 Estimated rent

    Home value

    $651,100

    $612,000 - $690,000

    $3,356/mo

    Zestimate® history
    Loading
    Loading...

    Owner options

    List your home for rent

    $3,356/mo

    Rent Zestimate®

    Find your next renter with Zillow Rental Manager. Plus, with online applications, you can quickly screen prospective tenants – for free.

    Learn more

    $3,356/mo

    Rent Zestimate®

    Refinance and save

    $4,728/mo

    Est. payment

    Refinancing to a lower rate could help reduce your monthly payments and save thousands over the life of the loan.

    See today's rates

    $4,728/mo

    Est. payment

    Explore your selling options

    Work with a Zillow partner agent

    Leverage their expertise and Zillow's premium Showcase listings to get your home seen by more buyers.

    Get started

    List with your own agent

    Get your home in front of millions of buyers by listing it on Zillow.

    Learn how to do it

    Sell it yourself

    Take full control of how buyers see your home on Zillow by listing For Sale by Owner (FSBO).

    List your home

    What's special

    Thoughtful layoutOutdoor kitchenDedicated home officeGranite countertopsFenced backyardGe profile appliancesOpen concept kitchen
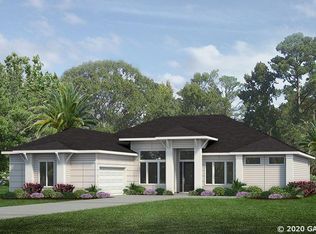
    Priced to Sell – Instant Equity in a Recently Built Home and Mortgage Buy Down being Offered! Incentivized for a quick sale, this home is a rare opportunity for a buyer to gain instant equity — listed well below current market value! Built in 2022 and lightly lived in, this stunning home in Amariah Park offers all the benefits of new construction without the added costs or delays. Just reduced an additional $20,000 this home will not last long! Enjoy over $8,000 worth of window treatments already installed, including modern zebra shades and roller blinds. A full security system is in place, and the refrigerator, washer, and dryer (all gently used) are included — saving you thousands right off the bat. Inside, the thoughtful layout is designed to accommodate a variety of family needs. The main floor features luxury vinyl plank flooring and an open, airy design with a private primary suite on one side and two additional bedrooms with a shared bath on the other — ideal for young children or guests. The open concept kitchen incudes GE Profile appliances, a gas stove, and solid wood cabinetry. You’ll also find a dedicated home office, laundry room, and an inviting open concept living and dining area. Upstairs offers even more flexibility with a large bonus/media room, plus two more bedrooms and an additional master-style bathroom — perfect for teens, guests, or an in-law suite. Outdoor living is just as impressive: step onto the screened lanai with room for a full dining set and take advantage of the outdoor kitchen featuring granite countertops, a gas grill, sink, and refrigerator. The fenced backyard, shaded by oak and palm trees, is ideal for pets, play, or peaceful relaxation. Located less than a hundred yards from the community pool and playground, in top-rated Gainesville school zones, served by Clay Electric for lower utilities, and just minutes from Town of Tioga, UF, and Shands — this home offers unbeatable location, value, and convenience.

    Zillow last checked:

    Listing updated:

    Listing Provided by:

    Daurine Wehbe 352-562-1411,

    COLDWELL BANKER M.M. PARRISH REALTORS 352-335-4999

    Bought with:

    Eric Warm, 3282023

    COMPASS FLORIDA, LLC

    Source: Stellar MLS,MLS#: GC525801MLS LogoOriginating MLS: Gainesville-Alachua

    Facts & features

    Interior

    Bedrooms & bathrooms
    • Bedrooms: 5
    • Bathrooms: 3
    • Full bathrooms: 3
    Primary bedroom
    • Features: Walk-In Closet(s)
    • Level: First
    • Area: 225 Square Feet
    • Dimensions: 15x15
    Great room
    • Level: First
    • Area: 288 Square Feet
    • Dimensions: 16x18
    Kitchen
    • Level: First
    • Area: 168 Square Feet
    • Dimensions: 12x14
    Heating
    • Central, Electric, Natural Gas
    Cooling
    • Central Air
    Appliances
    • Included: Dishwasher, Disposal, Exhaust Fan, Gas Water Heater, Microwave, Range, Refrigerator
    • Laundry: Laundry Room
    Features
    • Ceiling Fan(s), Open Floorplan, Primary Bedroom Main Floor, Solid Wood Cabinets, Stone Counters, Thermostat, Walk-In Closet(s)
    • Flooring: Carpet, Luxury Vinyl, Tile
    • Windows: Window Treatments
    • Has fireplace: Yes
    • Fireplace features: Gas
    Interior area
    • Total structure area: 3,643
    • Total interior livable area: 2,705 sqft

    Property

    Parking
    • Total spaces: 2
    • Parking features: Driveway, Garage Door Opener
    • Attached garage spaces: 2
    • Has uncovered spaces: Yes
    Features
    • Levels: Two
    • Stories: 2
    • Exterior features: Irrigation System, Sidewalk
    Lot
    • Size: 10,005 sqft
    Details
    • Parcel number: 04340010053
    • Zoning: R-1A
    • Special conditions: None

    Construction

    Type & style
    • Home type: SingleFamily
    • Property subtype: Single Family Residence
    Materials
    • Cement Siding, Wood Frame
    • Foundation: Slab
    • Roof: Shingle
    Condition
    • Completed
    • New construction: No
    • Year built: 2022
    Details
    • Builder model: MACLAY III
    • Builder name: GW Homes
    • Warranty included: Yes

    Utilities & green energy

    • Sewer: Public Sewer
    • Water: Public
    • Utilities for property: BB/HS Internet Available, Cable Available, Electricity Connected, Fiber Optics, Natural Gas Connected, Phone Available, Sewer Connected, Street Lights, Underground Utilities, Water Connected

    Community & neighborhood

    Community
    • Community features: Clubhouse, Pool, Sidewalks
    Location
    • Region: Newberry
    • Subdivision: AMARIAH PARK

    HOA & financial

    HOA
    • Has HOA: Yes
    • HOA fee: $120 monthly
    • Amenities included: Fence Restrictions, Playground, Pool
    • Services included: Community Pool
    • Association name: Tom Eaton
    • Association phone: 352-353-4802
    Other fees
    • Pet fee: $0 monthly
    Other financial information
    • Total actual rent: 0

    Other

    Other facts
    • Listing terms: Cash,Conventional,FHA,VA Loan
    • Ownership: Fee Simple
    • Road surface type: Paved

    Price history

    DateEventPrice
    7/25/2025Sold$655,000-3.5%$242/sqft
    Source: Stellar MLS #GC525801 Report a problem
    6/28/2025Pending sale$679,000$251/sqft
    Source: Stellar MLS #GC525801 Report a problem
    6/12/2025Price change$679,000-3%$251/sqft
    Source: Stellar MLS #GC525801 Report a problem
    3/30/2025Price change$699,999-3.4%$259/sqft
    Source: Stellar MLS #GC525801 Report a problem
    2/12/2025Price change$724,900-1.4%$268/sqft
    Source: Stellar MLS #GC525801 Report a problem
    11/19/2024Listed for sale$735,000-2%$272/sqft
    Source: Stellar MLS #GC525801 Report a problem
    7/11/2024Listing removed$749,900$277/sqft
    Source: Stellar MLS #GC518353 Report a problem
    4/25/2024Price change$749,900-1.2%$277/sqft
    Source: Stellar MLS #GC518353 Report a problem
    3/20/2024Price change$759,000-2.1%$281/sqft
    Source: Stellar MLS #GC518353 Report a problem
    1/31/2024Price change$775,000-1.8%$287/sqft
    Source: Stellar MLS #GC518353 Report a problem
    1/3/2024Listed for sale$789,000+13%$292/sqft
    Source: Stellar MLS #GC518353 Report a problem
    8/30/2022Sold$698,400+3%$258/sqft
    Source: Public Record Report a problem
    2/28/2022Pending sale$678,000$251/sqft
    Source: Stellar MLS #GC501927 Report a problem
    2/28/2022Listed for sale$678,000$251/sqft
    Source: Stellar MLS #GC501927 Report a problem

    Public tax history

    YearProperty taxesTax assessment
    2025$12,677 +9.1%$599,732 +3.5%
    2024$11,625 +2.9%$579,391 +3%
    2023$11,302 +476.4%$562,516 +492.1%
    2022$1,961 -12.5%$95,000 -9.1%
    2021$2,242 +11%$104,500 +10%
    2020$2,019 -3.8%$95,000
    2019$2,098 $95,000
    2018$2,098 --

    Find assessor info on the county website

    Neighborhood: 32669

    Nearby schools

    GreatSchools rating
    Schools provided by the listing agent
    • Elementary: Meadowbrook Elementary School-AL
    • Middle: Kanapaha Middle School-AL
    • High: F. W. Buchholz High School-AL

    Source: Stellar MLS. This data may not be complete. We recommend contacting the local school district to confirm school assignments for this home.

    Get a cash offer in 3 minutes
    Find out how much your home could sell for in as little as 3 minutes with a no-obligation cash offer.
    Estimated market value
    $651,100
    Get a cash offer in 3 minutes
    Find out how much your home could sell for in as little as 3 minutes with a no-obligation cash offer.
    Estimated market value
    $651,100