Skip main navigation
Sold for $1,776,250
  • $1,776,250

    12424 Semillon Blvd, San Diego, CA 92131

    3beds
    2,859sqft
    Single Family Residence
    Built in 1985
    10,812 Square Feet Lot
    $1,739,200 Zestimate®
    $621/sqft
    $5,574 Estimated rent

    Home value

    $1,739,200

    $1.60M - $1.88M

    $5,574/mo

    Zestimate® history
    Loading
    Loading...

    Owner options

    List your home for rent

    $5,574/mo

    Rent Zestimate®

    Find your next renter with Zillow Rental Manager. Plus, with online applications, you can quickly screen prospective tenants – for free.

    Learn more

    $5,574/mo

    Rent Zestimate®

    Refinance and save

    $12,095/mo

    Est. payment

    Refinancing to a lower rate could help reduce your monthly payments and save thousands over the life of the loan.

    See today's rates

    $12,095/mo

    Est. payment

    Explore your selling options

    Work with a Zillow partner agent

    Leverage their expertise and Zillow's premium Showcase listings to get your home seen by more buyers.

    Get started

    List with your own agent

    Get your home in front of millions of buyers by listing it on Zillow.

    Learn how to do it

    Sell it yourself

    Take full control of how buyers see your home on Zillow by listing For Sale by Owner (FSBO).

    List your home

    What's special

    Wood-burning fireplaceGuest powder roomExpansive light-filled floor planLg appliancesGas rangeRich mahogany cabinetrySoaring cathedral ceilings
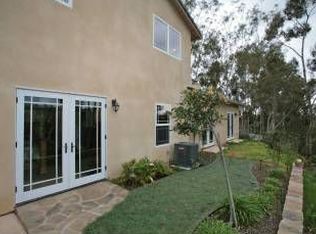
    A rare offering within the coveted Whispering Ridge enclave of South Pomerado, this exceptional residence enjoys a picturesque ridgeline setting surrounded by lush, park-like scenery. From the moment you pass through the entry gate, the home creates an immediate sense of privacy and tranquility. A secluded courtyard framed by mature greenery welcomes you with an inviting gas firepit and seating area, the perfect setting for quiet mornings or intimate evenings outdoors. Step inside to soaring cathedral ceilings and an expansive, light-filled floor plan designed to embrace the home's beautiful natural surroundings. Just off the entry, a charming breakfast nook with built-in seating adjoins the gourmet kitchen, appointed with granite countertops, rich mahogany cabinetry, a gas range, and LG appliances. The kitchen flows effortlessly into a stunning formal dining area wrapped in oversized custom windows and French doors, creating a seamless connection to the lush exterior landscape. Across from the dining area, the impressive family room serves as the heart of the home, featuring dramatic floor-to-ceiling mahogany paneling, a wood-burning fireplace, built-in 86-inch LG television, and expansive windows showcasing unobstructed views of the backyard and surrounding mountains. An adjacent wet bar with custom cabinetry doubles beautifully as a dining buffet, making the space ideal for entertaining. Privately situated on the main level, the spacious primary suite offers a peaceful retreat with vaulted ceilings and a separate sitting area overlooking the rear yard. The en-suite bath features dual vanities, a Jacuzzi soaking tub, and a separate stone-encased glass shower. Also on the main level is a beautifully appointed library/den with built-in shelving and its own wood-burning fireplace. Offering exceptional versatility, this inviting space can easily serve as a home office, reading room, or optional fourth bedroom. A guest powder room and separate laundry room with washer and dryer complete the first floor. Upstairs, two generously sized secondary bedrooms feature a bright, airy aesthetic complemented by crown molding and remote-controlled ceiling fans. The shared bath is thoughtfully finished with granite countertops and a striking floor-to-ceiling, stone-encased glass shower. Beyond the residence, homeowners enjoy the amenities of the exclusive Whispering Ridge community, including a pool, spa, clubhouse, and tennis/pickleball facilities. The home is ideally located near Lake Miramar, scenic hiking trails, and top-rated schools; this distinctive property offers a rare opportunity to experience the beauty, privacy, and lifestyle that embody Scripps Ranch Living!

    Zillow last checked:

    Listing updated:

    Listed by:

    Ray Peterson DRE #01485879 858-349-0770,

    Seller Door RE & Finance

    Bought with:

    Martha Chen-Falch, DRE #01908393

    Pacific Sotheby's Int'l Realty

    Source: SDMLS,MLS#: 260020466MLS LogoOriginating MLS: SDMLS

    Facts & features

    Interior

    Bedrooms & bathrooms
    • Bedrooms: 3
    • Bathrooms: 3
    • Full bathrooms: 2
    • 1/2 bathrooms: 1
    Heating
    • Fireplace, Forced Air Unit
    Cooling
    • Central Forced Air
    Appliances
    • Included: Dishwasher, Disposal, Garage Door Opener, Microwave, Barbecue, Gas Range, Built-In, Gas Water Heater
    • Laundry: Electric, Gas
    Features
    • Bathtub, Built-Ins, Ceiling Fan, Crown Moldings, Granite Counters, Open Floor Plan, Recessed Lighting, Shower, Wet Bar, Cathedral-Vaulted Ceiling
    • Flooring: Carpet, Tile, Wood
    • Number of fireplaces: 3
    • Fireplace features: FP in Family Room, Patio/Outdoors, Den
    Interior area
    • Total structure area: 2,859
    • Total interior livable area: 2,859 sqft

    Property

    Parking
    • Total spaces: 6
    • Parking features: Attached
    • Garage spaces: 2
    Features
    • Levels: 2 Story
    • Patio & porch: Enclosed, Patio, Porch - Front
    • Pool features: Community/Common
    • Spa features: Community/Common
    • Fencing: Partial
    • Has view: Yes
    • View description: Mountains/Hills, Parklike, Neighborhood
    Lot
    • Size: 10,812 Square Feet
    Details
    • Additional structures: Pergola
    • Parcel number: 3200720300
    • Zoning: R1
    • Zoning description: R1

    Construction

    Type & style
    • Home type: SingleFamily
    • Property subtype: Single Family Residence
    Materials
    • Stucco
    • Roof: Shingle
    Condition
    • Additions/Alterations
    • Year built: 1985

    Utilities & green energy

    • Sewer: Sewer Connected
    • Water: Available

    Community & HOA

    Community
    • Subdivision: SCRIPPS RANCH
    HOA
    • Amenities included: Club House, Controlled Access, Paddle Tennis, Picnic Area, Spa, Fire Pit, Pool
    • Services included: Common Area Maintenance, Other/Remarks, Clubhouse Paid
    • HOA fee: $185 monthly
    • HOA name: Whispering Ridge HOA
    Location
    • Region: San Diego

    Financial & listing details

    • Price per square foot: $621/sqft
    • Tax assessed value: $547,564
    • Date on market: 8/20/2026
    • Listing terms: Cash,Conventional,FHA,VA

    Price history

    DateEventPrice
    9/9/2026Sold$1,776,250-1%$621/sqft
    Source: SDMLS #260020466 Report a problem
    8/26/2026Pending sale$1,795,000$628/sqft
    Source: SDMLS #260020466 Report a problem
    8/20/2026Listed for sale$1,795,000-4%$628/sqft
    Source: SDMLS #260020466 Report a problem
    7/29/2026Listing removed$1,869,000$654/sqft
    Source: SDMLS #260013395 Report a problem
    6/29/2026Price change$1,869,000-6.5%$654/sqft
    Source: SDMLS #260013395 Report a problem
    6/5/2026Listed for sale$1,999,000+526.6%$699/sqft
    Source: SDMLS #260013395 Report a problem
    7/14/1995Sold$319,000$112/sqft
    Source: Public Record Report a problem

    Public tax history

    YearProperty taxesTax assessment
    2026-- $547,564 +2%
    2025$7,354 +11.9%$536,828 +2%
    2024$6,573 +2.3%$526,303 +2%
    2023$6,423 +2.9%$515,984 +2%
    2022$6,244 +0.8%$505,868 +2%
    2021$6,192 +1.2%$495,950 +1%
    2020$6,116 +4.7%$490,866 +2%
    2019$5,843 +4%$481,242 +2%
    2018$5,617 +2.5%$471,807 +2%
    2017$5,482 +1.7%$462,557 +2%
    2016$5,392 +1.5%$453,488 +1.5%
    2015$5,311 +1.6%$446,677 +2%
    2014$5,226 $437,928 +0.5%
    2013-- $435,950 +2%
    2012-- $427,403 +2%
    2011-- $419,024 +0.8%
    2010-- $415,894 -0.2%
    2009-- $416,883 +2%
    2008-- $408,710 +2%
    2007-- $400,697 +6.3%
    2006-- $376,841 +2%
    2005-- $369,453 +2%
    2004-- $362,210 +1.9%
    2003-- $355,573 +2%
    2002-- $348,602 +2%
    2001-- $341,768
    Find assessor info on the county website

    Neighborhood: Scripps Ranch

    Nearby schools

    GreatSchools rating
    Schools provided by the listing agent
    • District: San Diego Unified School Distric

    Source: SDMLS. This data may not be complete. We recommend contacting the local school district to confirm school assignments for this home.

    Get a cash offer in 3 minutes
    Find out how much your home could sell for in as little as 3 minutes with a no-obligation cash offer.
    Estimated market value

    $1,739,200

    Get a cash offer in 3 minutes
    Find out how much your home could sell for in as little as 3 minutes with a no-obligation cash offer.
    Estimated market value

    $1,739,200