STUNNING WATER VIEWS, VERSATILE FLEX SPACES & FIRST-FLOOR OWNER'S SUITE
Welcome to this meticulously maintained 4 bedroom 4 bath home—a highly versatile model built by Richmond American in 2017!
As you enter, the foyer, adorned with porcelain tile and elegant custom crown molding certainly sets the tone. Moving forward, breathtaking water views unfold from every angle, illuminating a vast living area bathed in natural light. The lofty 9-foot ceilings and abundant windows enhance the spacious feel. This inviting space features custom built ins, and flows seamlessly into the large chef's kitchen, featuring an over-sized island and gas stove.
On either side of the kitchen, are two flexible dining spaces—one perfect as a formal dining room, playroom or office.
Off the kitchen, you have easy access to nature from the lanai, and will enjoy unwinding with views of the large shimmering pond, alive with Florida wildlife. The serene FIRST FLOOR OWNER'S SUITE is thoughtfully separated in a clever split floor plan for privacy.
Upstairs, an EXPANSIVE FLEX LOFT is ready to serve as a sprawling bedroom (complete with two unused queen beds), office, or recreational room. This space is ideal for teens or multi-generational livingwith a full bath and large closet, and is completely closed off to the rest of the home for added privacy.
Extra features include many closets, tons of storage space, a roomy laundry, 2024 Refrigerator, tankless water heater, and a 2-car garage with storage racks included!
Location-wise you are perfectly nestled In a quiet, friendly neighborhood, near major highways, top schools, shopping, and medical hubs like Baptist South.
For peace of mind this 2017 Richmond American home was built to updated hurricane standards, with 30 year Architectural shingles, yielding better insurance rates!
With a low HOA of only $550/ year(and a realistic list price!), this home truly checks all the boxes...so don't wait, schedule your private tour today!
Closed
$532,000
12424 SHADY BRIDGE Trail, Jacksonville, FL 32258
4beds
2,854sqft
Single Family Residence
Built in 2017
0.27 Acres Lot
$520,100 Zestimate®
$186/sqft
$3,054 Estimated rent
Home value
$520,100
$484,000 - $562,000
$3,054/mo
Zestimate® history
Owner options
List your home for rent
$3,054/mo
Rent Zestimate®
Find your next renter with Zillow Rental Manager. Plus, with online applications, you can quickly screen prospective tenants – for free.
$3,054/mo
Rent Zestimate®
Refinance and save
$4,191/mo
Est. payment
Refinancing to a lower rate could help reduce your monthly payments and save thousands over the life of the loan.
$4,191/mo
Est. payment
Explore your selling options
Work with a Zillow partner agent
Leverage their expertise and Zillow's premium Showcase listings to get your home seen by more buyers.
Get startedList with your own agent
Get your home in front of millions of buyers by listing it on Zillow.
Learn how to do itSell it yourself
Take full control of how buyers see your home on Zillow by listing For Sale by Owner (FSBO).
List your homeWhat's special
Over-sized islandExpansive flex loftGas stovePorcelain tileAbundant windowsCustom built insCustom crown molding
Zillow last checked:
Listing updated:
Listed by:
JAMIE ALLENBAUGH 412-915-1104,
1 PERCENT LISTS FIRST COAST 904-909-9065
Bought with:
DONALD CHURCH, 3325255
RE/MAX SPECIALISTS
Source: realMLS,MLS#: 2081071
Facts & features
Interior
Bedrooms & bathrooms
- Bedrooms: 4
- Bathrooms: 4
- Full bathrooms: 3
- 1/2 bathrooms: 1
Heating
- Central, Electric
Cooling
- Central Air, Electric
Appliances
- Included: Dishwasher, Disposal, Electric Oven, Gas Range, Ice Maker, Microwave, Refrigerator
- Laundry: Electric Dryer Hookup, Washer Hookup
Features
- Breakfast Bar, Breakfast Nook, Built-in Features, Entrance Foyer, In-Law Floorplan, Kitchen Island, Open Floorplan, Pantry, Primary Bathroom - Shower No Tub, Master Downstairs, Split Bedrooms, Walk-In Closet(s)
- Flooring: Carpet, Tile
Interior area
- Total interior livable area: 2,854 sqft
Property
Parking
- Total spaces: 2
- Parking features: Garage
- Garage spaces: 2
Features
- Levels: Two
- Stories: 2
- Patio & porch: Covered, Rear Porch
- Has view: Yes
- View description: Pond
- Has water view: Yes
- Water view: Pond
- Waterfront features: Pond
Lot
- Size: 0.27 Acres
Details
- Parcel number: 1572701295
Construction
Type & style
- Home type: SingleFamily
- Architectural style: Traditional
- Property subtype: Single Family Residence
Condition
- New construction: No
- Year built: 2017
Utilities & green energy
- Sewer: Public Sewer
- Water: Public
- Utilities for property: Electricity Connected, Natural Gas Connected, Sewer Connected, Water Connected
Community & HOA
Community
- Subdivision: Riverton Estates
HOA
- Has HOA: Yes
- HOA fee: $550 annually
- HOA name: Riverton Estates Homeowners Association
- HOA phone: 904-278-2338
Location
- Region: Jacksonville
Financial & listing details
- Price per square foot: $186/sqft
- Tax assessed value: $405,545
- Annual tax amount: $4,073
- Date on market: 4/10/2025
- Listing terms: Cash,Conventional,FHA,VA Loan
- Road surface type: Asphalt
Price history
| Date | Event | Price |
|---|---|---|
| 6/4/2025 | Sold | $532,000-3.1%$186/sqft |
Source:  realMLS #2081071 Report a problem realMLS #2081071 Report a problem | ||
| 4/10/2025 | Listed for sale | $549,000+69.4%$192/sqft |
Source: realMLS #2081071 Report a problem | ||
| 9/18/2017 | Sold | $324,100$114/sqft |
Source: Public Record Report a problem | ||
Public tax history
| Year | Property taxes | Tax assessment |
|---|---|---|
| 2024 | $4,074 +2.9% | $257,311 +3% |
| 2023 | $3,960 +9.2% | $249,817 +3% |
| 2022 | $3,628 +0.7% | $242,541 +3% |
| 2021 | $3,603 +1% | $235,477 +1.4% |
| 2020 | $3,568 +1.1% | $232,226 +2.3% |
| 2019 | $3,528 +1.3% | $227,005 +1.9% |
| 2018 | $3,483 | $222,773 +295.7% |
| 2017 | $3,483 | $56,300 |
Find assessor info on the county website
Neighborhood: Del Rio
Nearby homes
- $594,5005 bd4 ba3.3k sqft12418 Shady Bridge Trl, Jacksonville, FL 32258Off Market

- $581,8005 bd3 ba3.3k sqft12430 Shady Bridge Trl, Jacksonville, FL 32258Off Market
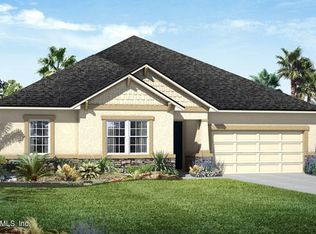
- $609,3005 bd5 ba3.3k sqft12410 Shady Bridge Trl, Jacksonville, FL 32258Off Market
- $520,8004 bd3 ba2.9k sqft12436 Shady Bridge Trl, Jacksonville, FL 32258Off Market
- $717,3004 bd4 ba4.2k sqft12376 Shady Bridge Trl, Jacksonville, FL 32258Off Market
- $637,9005 bd4 ba3.9k sqft12442 Shady Bridge Trl, Jacksonville, FL 32258Off Market
- $709,8005 bd5 ba3.9k sqft12427 Shady Bridge Trl, Jacksonville, FL 32258Off Market
- $634,4004 bd3 ba3.3k sqft12421 Shady Bridge Trl, Jacksonville, FL 32258Off Market
Nearby schools
GreatSchools rating
- 8/10Greenland Pines Elementary SchoolGrades: PK-5Distance: 1.1 mi
- 3/10Twin Lakes Academy Middle SchoolGrades: 6-8Distance: 6.6 mi
- 7/10Mandarin High SchoolGrades: 9-12Distance: 1.2 mi
Get a cash offer in 3 minutes
Find out how much your home could sell for in as little as 3 minutes with a no-obligation cash offer.
Estimated market value
$520,100
Get a cash offer in 3 minutes
Find out how much your home could sell for in as little as 3 minutes with a no-obligation cash offer.
Estimated market value
$520,100
- Florida
- Duval County
- Jacksonville
- 32258
- Del Rio
- 12424 SHADY BRIDGE Trail
Nearby cities
Nearby neighborhoods
Nearby zip codes
Other Jacksonville Topics
