Skip main navigation
Sold for $347,900
  • $347,900

    12424 W AURORA Drive, Sun City West, AZ 85375

    2beds
    2baths
    1,815sqft
    Single Family Residence
    Built in 1983
    8,700 Square Feet Lot
    $349,300 Zestimate®
    $192/sqft
    $2,286 Estimated rent

    Home value

    $349,300

    $332,000 - $370,000

    $2,286/mo

    Zestimate® history
    Loading
    Loading...

    Owner options

    List your home for rent

    $2,286/mo

    Rent Zestimate®

    Find your next renter with Zillow Rental Manager. Plus, with online applications, you can quickly screen prospective tenants – for free.

    Learn more

    $2,286/mo

    Rent Zestimate®

    Refinance and save

    $2,053/mo

    Est. payment

    Refinancing to a lower rate could help reduce your monthly payments and save thousands over the life of the loan.

    See today's rates

    $2,053/mo

    Est. payment

    Explore your selling options

    Work with a Zillow partner agent

    Leverage their expertise and Zillow's premium Showcase listings to get your home seen by more buyers.

    Get started

    List with your own agent

    Get your home in front of millions of buyers by listing it on Zillow.

    Learn how to do it

    Sell it yourself

    Take full control of how buyers see your home on Zillow by listing For Sale by Owner (FSBO).

    List your home

    What's special

    Private patioFreshly painted exteriorAmple light fixturesPrivate backyardSliding glass doorsWalk-in closetSolid surface counters
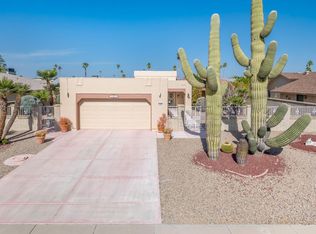
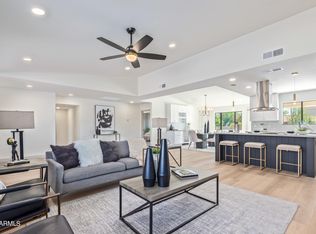
    Welcome to this lovely ranch-style home with paid off Solar lease at Closing! Featuring 2-bed, 2-bath, and a 2-car garage, this gem provides comfort and Functionality for entertaining large friendly groups. Be greeted by an inviting living room adorned with vaulted ceilings, heated and cooled Arizona room and plush carpeting in all the right places. Prepare delicious meals in the eat-in bay window kitchen, with solid surface counters, ample light fixtures, and a large walkthrough pantry. A versatile dining room or den area off the family room leads to a nice private patio. The primary bedroom is a retreat featuring a newer walk-in shower, a walk-in closet, and sliding glass doors to the Arizona room. Enjoy afternoon BBQs in the private backyard. Freshly painted Exterior.

    Zillow last checked:

    Listing updated:

    Listed by:

    Laurence Jones 480-490-7895,

    Coldwell Banker Realty

    Bought with:

    Jacqueline L Henry, SA543207000

    RE/MAX Desert Showcase

    Source: ARMLS,MLS#: 6772818MLS Logo

    Facts & features

    Interior

    Bedrooms & bathrooms
    • Bedrooms: 2
    • Bathrooms: 2
    Heating
    • Electric, Ceiling
    Cooling
    • Central Air, Ceiling Fan(s), ENERGY STAR Qualified Equipment, Programmable Thmstat
    Appliances
    • Included: Water Purifier
    Features
    • High Speed Internet, Double Vanity, Eat-in Kitchen, Breakfast Bar, No Interior Steps, Vaulted Ceiling(s), Pantry, 3/4 Bath Master Bdrm
    • Flooring: Carpet, Tile
    • Windows: Skylight(s), Double Pane Windows
    • Has basement: No
    Interior area
    • Total structure area: 1,815
    • Total interior livable area: 1,815 sqft

    Property

    Parking
    • Total spaces: 4
    • Parking features: RV Gate
    • Garage spaces: 2
    • Uncovered spaces: 2
    Features
    • Stories: 1
    • Patio & porch: Patio
    • Pool features: None
    • Spa features: None
    • Fencing: Block,Wrought Iron
    Lot
    • Size: 8,700 Square Feet
    • Features: Desert Back, Desert Front, Gravel/Stone Front, Gravel/Stone Back, Auto Timer H2O Front, Auto Timer H2O Back
    Details
    • Parcel number: 23209667
    • Special conditions: Age Restricted (See Remarks)

    Construction

    Type & style
    • Home type: SingleFamily
    • Architectural style: Ranch
    • Property subtype: Single Family Residence
    Materials
    • Wood Frame, Painted
    • Roof: Composition
    Condition
    • Year built: 1983
    Details
    • Builder name: Del Webb

    Utilities & green energy

    • Electric: 220 Volts in Kitchen
    • Sewer: Private Sewer
    • Water: Pvt Water Company

    Community & HOA

    Community
    • Features: Golf, Pickleball, Community Spa, Community Spa Htd, Community Pool, Community Media Room, Tennis Court(s), Biking/Walking Path, Fitness Center
    • Subdivision: SUN CITY WEST UNIT 19
    HOA
    • Has HOA: No
    • Services included: No Fees
    Location
    • Region: Sun City West

    Financial & listing details

    • Price per square foot: $192/sqft
    • Tax assessed value: $277,300
    • Annual tax amount: $1,289
    • Date on market: 11/13/2025
    • Cumulative days on market: 13 days
    • Listing terms: Cash,1031 Exchange,FHA,VA Loan
    • Ownership: Fee Simple
    • Electric utility on property: Yes

    Price history

    DateEventPrice
    12/5/2024Sold$347,900-5.9%$192/sqft
    Source: ARMLS #6772818 Report a problem
    10/31/2024Pending sale$369,900$204/sqft
    Source: ARMLS #6772818 Report a problem
    10/18/2024Listed for sale$369,900+42.3%$204/sqft
    Source: ARMLS #6772818 Report a problem
    5/8/2020Sold$260,000+4%$143/sqft
    Source: ARMLS #6042393 Report a problem
    3/1/2020Pending sale$250,000$138/sqft
    Source: RE/MAX Professionals #6042393 Report a problem
    2/27/2020Listed for sale$250,000+85.2%$138/sqft
    Source: RE/MAX Professionals #6042393 Report a problem
    4/3/1997Sold$135,000$74/sqft
    Source: Public Record Report a problem

    Public tax history

    YearProperty taxesTax assessment
    2025$432 +4.9%$27,730 -7.5%
    2024$412 -13.2%$29,980 +87.4%
    2023$474 -60.9%$15,994 -19.7%
    2022$1,213 -0.6%$19,920 +10.2%
    2021$1,221 +13.2%$18,070 +7.2%
    2020$1,079 +3.9%$16,850 +14.2%
    2019$1,038 $14,760 +7.2%
    2018$1,038 +3.9%$13,770 +6.3%
    2017$999 +8.8%$12,960 +7.3%
    2016$918 +4.4%$12,080 +9.1%
    2015$879 $11,070 +7.4%
    2014-- $10,310
    2013-- $10,310 -6.8%
    2012-- $11,060 -8.8%
    2011-- $12,130 -3.9%
    2010-- $12,620 -14.3%
    2009-- $14,720 -13.7%
    2008-- $17,050 +6.6%
    2007-- $16,000 +62.4%
    2006-- $9,850
    2005-- $9,850 -2%
    2004-- $10,050
    2003-- $10,050 +11%
    2002-- $9,050
    Find assessor info on the county website

    Neighborhood: 85375

    Nearby schools

    GreatSchools rating
    Schools provided by the listing agent
    • Elementary: Dysart Elementary School
    • Middle: Dysart Middle School
    • High: Dysart High School
    • District: Dysart Unified District

    Source: ARMLS. This data may not be complete. We recommend contacting the local school district to confirm school assignments for this home.

    Get a cash offer in 3 minutes
    Find out how much your home could sell for in as little as 3 minutes with a no-obligation cash offer.
    Estimated market value
    $349,300
    Get a cash offer in 3 minutes
    Find out how much your home could sell for in as little as 3 minutes with a no-obligation cash offer.
    Estimated market value
    $349,300